
BEDS4
BATHS2 full
SQUARE FEET2,194
MLS#SW26161150
STATUSPending
PROPERTY TYPEResidential - Single Family
SCHOOLPerris Union High
Listing Courtesy of:
Century 21 Masters
Agency Phone: 888-862-1194
Associate Name: Todd Myatt

Listing Shown by:
Watson Realty - Central California Escrow
Agency Phone: (661) 716-5000
Property Description
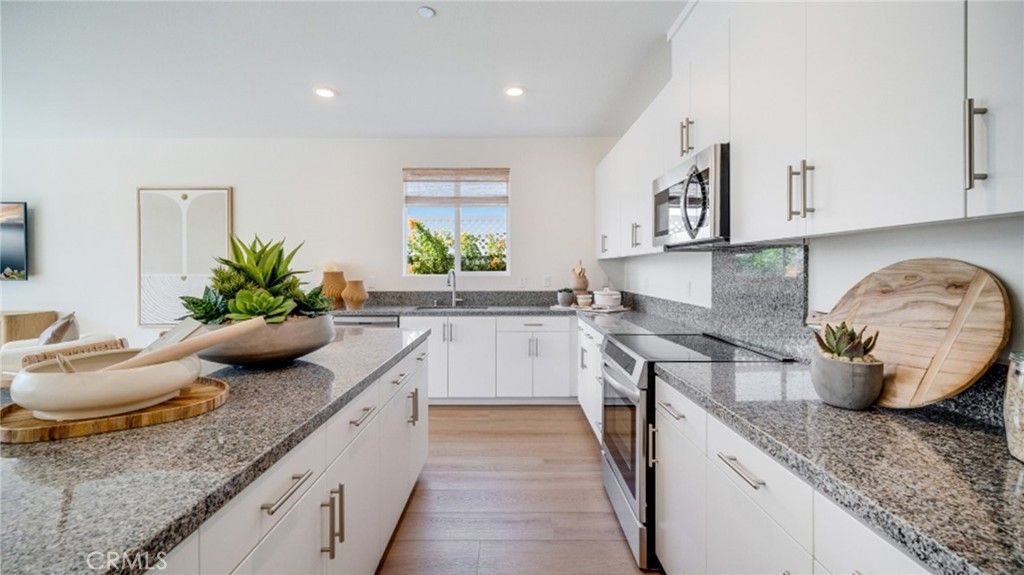
NEW CONSTRUCTION! A new-single level home with a modern and low-maintenance layout. A spacious and flexible open-concept layout combines the kitchen, living and dining areas for effortless multitasking and entertaining. Three secondary bedrooms share a private hallway off the main living space, and the luxe owners suite is tucked into a private rear corner, serving as a serene retreat complete with a spa-inspired bathroom and roomy walk-in closet. Silverstone is a brand-new collection bringing new single-family homes to the Green Valley Ranch masterplan, now selling in Perris, CA. Residents will enjoy access to fantastic onsite amenities and spacious, two-story home designs. Local attractions including Lake Perris, the Railway Museum and the Perris Speedway offer ample recreation and entertainment options. Proximity to the 215 and 74 freeways helps to simplify everyday commutes and travel, and the community is serviced by schools in the Romoland and Perris Unified School Districts.
Property Features
Property Type: Residential - Single Family
Cooling: Central Air
Garage: 2 car attached
Heating: Central
Lot Size: 0.15 Acres
Roof Type: Tile
Stories: 1.0
Year Built: 2026
Amenities
Breakfast Bar
Separate/Formal Dining Room
Granite Counters
Open Floorplan
Pantry
Recessed Lighting
Bedroom on Main Level
Main Level Primary
Walk-In Pantry
Walk-In Closet(s)
Feature Descriptions
Appliances: Dishwasher, Free-Standing Range, Disposal, Microwave
Association Amenities: Sport Court, Dog Park, Picnic Area, Playground
Community Features: Curbs, Gutter(s), Park, Street Lights, Suburban, Sidewalks
Days on Site: 9
Exterior: Frame, Stucco
Fencing: Block, Vinyl
Fireplace: None
HOA Fee: 98/ Monthly
Laundry: Inside, Laundry Room
Lot: Front Yard, Level, Sprinkler System
Parking: Direct Access, Driveway, Garage
Parking Notes: Direct Access, Driveway, Garage
Security: Carbon Monoxide Detector(s), Smoke Detector(s)
Sewer: Public Sewer
Units: 1
Utilities: Cable Connected, Electricity Connected, Phone Connected, Sewer Connected, Underground Utilities, Water Connected
Water: Public
Local Schools
School District: Perris Union High
Listed By / Shown By
Listed By
Agency Name: Century 21 Masters
Agent Name: Todd Myatt
Agency Phone: 888-862-1194
Shown By
Agency Title: Watson Realty - Central California Escrow
Agency Phone: (661) 716-5000
Estimate Your Payment
Estimated Payment
$ 1,448.66 per month $1,280.80 Principal & Interest $0.00 Property Tax (data not provided by mls) $167.85 Homeowner's InsuranceChange Payment Information
Privacy Policy / DMCA Notice / ADA Accessibility


This site is hosted, designed and copyright
© 1994 - 2026 by
Delta Media Group, Inc. -- Patent Pending --
Agency License Information: DRE# 00782354
2341 Diamond Edge Road | MLS# SW26161150
This single family home located at 2341 Diamond Edge Road, Perris, CA 92570 is currently listed for sale with an asking price of $575,495. This property was built in 2026 and has 4 bedrooms and 2 full baths with 2194 sq. ft. Diamond Edge Road is located within the Perris Union High school district. Search Perris real estate on www.cce-escrow.com today.