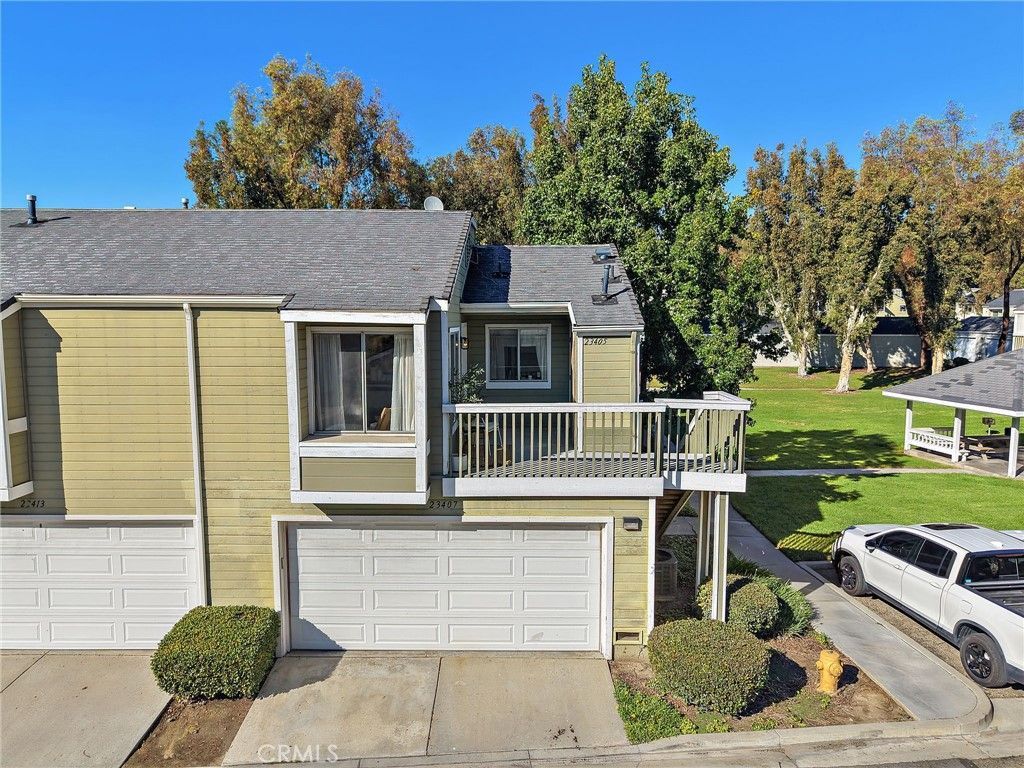

BEDS2
BATHS2 full
SQUARE FEET894
MLS#OC26233325
STATUSActive
PROPERTY TYPEResidential - Condominium
SUBDIVISIONVillage I (VIL1)
SCHOOLPlacentia-Yorba Linda Unified
Listing Courtesy of:
TMP Properties
Agency Phone: 949-545-0155
Associate Name: James Martin

Listing Shown by:
Watson Realty - Central California Escrow
Agency Phone: (661) 716-5000
Property Description
Welcome to this beautifully remodeled 2-bedroom, 2-bathroom home offering approximately 900 square feet of stylish living space in an ideal location adjacent to an expansive, lush greenbelt. Thoughtfully updated throughout, this move-in-ready residence blends modern finishes with everyday comfort. The stunning kitchen features quartz countertops, custom cabinetry, stainless steel appliances, and a convenient utility sink. The spacious primary suite offers a walk-in closet and a beautifully remodeled bathroom with a relaxing soaking tub. Both bedrooms feature new flooring, 6-inch baseboards, and recessed lighting, creating a fresh, contemporary feel. The secondary bathroom has been completely remodeled with a sleek step-in shower. Enjoy resort-style community amenities, including a sparkling pool, relaxing spa, clubhouse, playground, picnic areas, and BBQ facilities. Ideally situated near excellent schools, shopping, dining, and convenient freeway access, this exceptional home offers the perfect combination of comfort, style, and location. A must-see!
Property Features
Property Type: Residential - Condominium
Cooling: CentralAir
Garage: 2
Heating: Baseboard, Central, ForcedAir
Lot Size: 2.61 Acres
Stories: 1.0
Year Built: 1985
Amenities
Balcony
QuartzCounters
RecessedLighting
AllBedroomsUp
PrimarySuite
WalkInClosets
Feature Descriptions
Accessibility: None
Appliances: BuiltInRange, Dishwasher, Disposal, GasOven, GasRange, Microwave, Refrigerator, WaterHeater, Dryer, Washer
Association Amenities: Clubhouse, OutdoorCookingArea, Barbecue, PicnicArea, Playground, Pool, SpaHotTub
Community Features: Biking, Hiking, Park, StreetLights, Suburban
Fireplace: None
Flooring: Laminate
HOA Fee: 562/ Monthly
Laundry: LaundryCloset, Outside
Lot: ZeroToOneUnitAcre
Parcel#: 93648364
Parking: Assigned, DoorSingle, Garage
Parking Notes: Assigned, DoorSingle, Garage
Patio/Porch: FrontPorch, Wood
Pool: InGround, Association
Security: CarbonMonoxideDetectors, SmokeDetectors
Sewer: SewerTapPaid
Spa: Yes
Spa: Association
Special View Info: ParkGreenbelt, Hills, TreesWoods
Units: 1
Water: Public
Window: DoublePaneWindows
Local Schools
High School: Yorba Linda
Middle School: Travis Ranch
Elementary School: Bryant Ranch
School District: Placentia-Yorba Linda Unified
Listed By / Shown By
Listed By
Agency Name: TMP Properties
Agent Name: James Martin
Agency Phone: 949-545-0155
Shown By
Agency Title: Watson Realty - Central California Escrow
Agency Phone: (661) 716-5000
Estimate Your Payment
Estimated Payment
$ 1,384.23 per month $1,223.84 Principal & Interest $0.00 Property Tax (data not provided by mls) $160.39 Homeowner's InsuranceChange Payment Information
Privacy Policy / DMCA Notice / ADA Accessibility


This site is hosted, designed and copyright
© 1994 - 2026 by
Delta Media Group, Inc. -- Patent Pending --
Agency License Information: DRE# 00782354
23405 Cambridge | MLS# OC26233325
This condo located at 23405 Cambridge , Yorba Linda, CA 92887 is currently listed for sale with an asking price of $549,900. This property was built in 1985 and has 2 bedrooms and 2 full baths with 894 sq. ft. Cambridge is located in the Village I (VIL1) subdivision within the Placentia-Yorba Linda Unified school district. Search Village I (VIL1) real estate on www.cce-escrow.com today.