
BEDS3
BATHS2 full 1 partial
SQUARE FEET2,016
MLS#OC26114603
STATUSActive
PROPERTY TYPEResidential - Townhouse
SUBDIVISIONAuburn Heights
SCHOOLOrange Unified
Listing Courtesy of:
Douglas Elliman of California
Agency Phone: 949-354-0450
Associate Name: Nicole Cinquini

Listing Shown by:
Watson Realty - Central California Escrow
Agency Phone: (661) 716-5000
Property Description
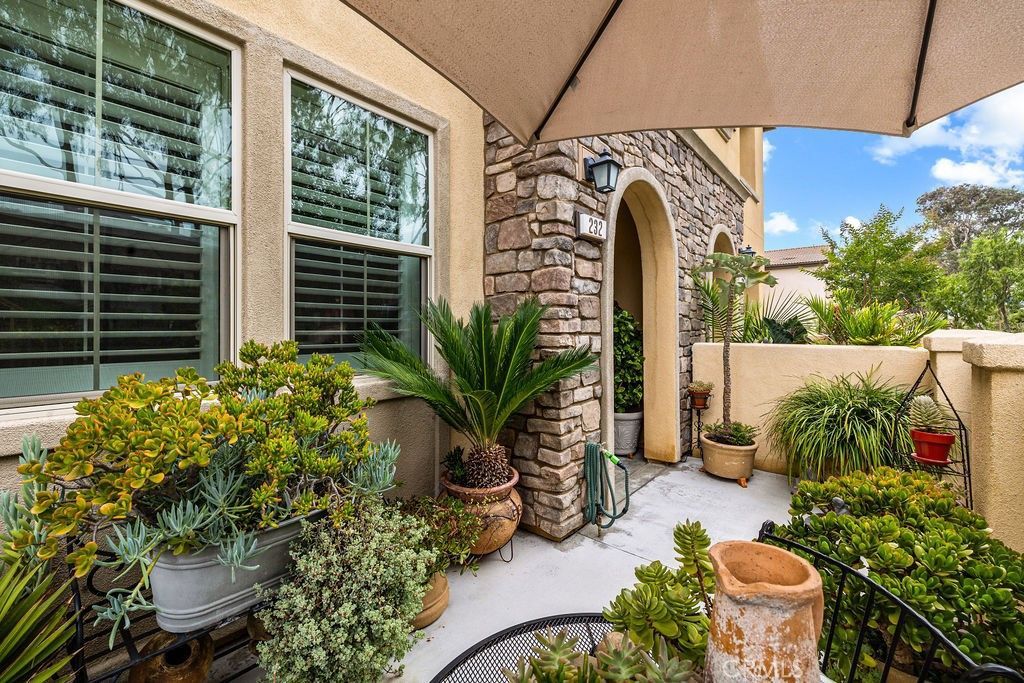
There are homes you walk into and immediately feel the difference?the kind where the space opens up around you, everything is fresh and considered, and the only decision left to make is where to put the couch. Built in 2018 and immaculately cared for, 232 South Auburn Heights IS that home. No costly capital improvements waiting. No deferred maintenance quietly compounding. Just 2000+ square feet of newer construction in one of Anaheim Hills' most appealing communities. With low HOA dues and NO MELLO ROOS, this is truly a rare find. The main level is designed to flow with your life?living, dining, and kitchen connected and open, generous in scale. A powder bath serves guests, a 2-car garage with direct access keeps daily life easy and organized, and with a walk-in pantry and generously sized kitchen, storage is never a question. Natural light fills the space through oversized windows dressed in plantation shutters and LVP flooring runs throughout. The kitchen anchors the heart of the home with quartz countertops, grey-toned shaker cabinetry, gas range, stainless appliances, and center island with bar seating. Just beyond, a wet bar with wine refrigerator, backsplash, and open shelving elevates entertaining and everyday living alike. Upstairs, the home affords space that genuinely changes how you live. The primary suite is a proper retreat with dual vanities, quartz countertops, deep soaking tub, glass-enclosed walk-in shower, and oversized walk-in closet. A secondary living/loft area at the top of the stairs creates a second place to land?think media room, reading retreat, play room, or a space that simply keeps the peace between opposing schedules. 2 additional bedrooms share a full bath with dual vanities. One features a custom built-in that serves as an integrated desk and Murphy bed for guests. Upper-level laundry with storage means the chore stays where the clothes are. The garage is finished to an impeccable standard: epoxy floors, built-in cabinetry, overhead storage, a slatwall system, and a Tesla EV charger. Out front, a private patio enclosed by a stucco wall and iron gate, framed by a stone arch entry and mature plantings, offers a quiet place to start or end the day. Ideally situated in Anaheim Hills with easy access to the 91 and 241, shopping, dining, and amenities nearby. Low HOA of $346 per month, NO Mello-Roos/assessments. In a market where move-in ready is often promised and rarely delivered, 232 South Auburn Heights is the real thing.
Property Features
Property Type: Residential - Townhouse
Cooling: CentralAir, EnergyStarQualifiedEquipment
Garage: 2 car attached
Heating: Central, EnergyStarQualifiedEquipment
Home Style: Spanish
Lot Size: 7.76 Acres
Roof Type: Tile
Stories: 2.0
Year Built: 2018
Amenities
BuiltInFeatures
CeilingFans
Dumbwaiter
OpenFloorplan
Pantry
QuartzCounters
RecessedLighting
AllBedroomsUp
Loft
PrimarySuite
WalkInPantry
WalkInClosets
Feature Descriptions
Accessibility: None
Appliances: Dishwasher, GasRange, Microwave, TanklessWaterHeater, WaterToRefrigerator
Association Amenities: MaintenanceGrounds
Community Features: StreetLights, Suburban
Exterior: Stucco
Fencing: GoodCondition
Fireplace: None
Flooring: Vinyl, Wood
HOA Fee: 346/ Monthly
Laundry: WasherHookup, GasDryerHookup, Inside, LaundryRoom, UpperLevel
Lot: ZeroToOneUnitAcre, StreetLevel
Parcel#: 93828652
Parking: Garage, Guest
Parking Notes: Garage, Guest
Patio/Porch: Concrete, Enclosed, FrontPorch
Security: Prewired, SecuritySystem, CarbonMonoxideDetectors, SmokeDetectors
Sewer: SewerTapPaid
Spa: None
Special View Info: ParkGreenbelt
Units: 1
Utilities: CableAvailable, ElectricityConnected, NaturalGasConnected, SewerConnected, WaterConnected
Water: Public
Window: DoublePaneWindows, EnergyStarQualifiedWindows, Screens, Shutters
Local Schools
High School: Canyon
Middle School: El Rancho
Elementary School: Imperial
School District: Orange Unified
Listed By / Shown By
Listed By
Agency Name: Douglas Elliman of California
Agent Name: Nicole Cinquini
Agency Phone: 949-354-0450
Shown By
Agency Title: Watson Realty - Central California Escrow
Agency Phone: (661) 716-5000
Estimate Your Payment
Estimated Payment
$ 2,640.58 per month $2,334.62 Principal & Interest $0.00 Property Tax (data not provided by mls) $305.96 Homeowner's InsuranceChange Payment Information
Privacy Policy / DMCA Notice / ADA Accessibility


This site is hosted, designed and copyright
© 1994 - 2026 by
Delta Media Group, Inc. -- Patent Pending --
Agency License Information: DRE# 00782354
232 S Auburn Heights | MLS# OC26114603
This townhouse located at 232 S Auburn Heights, Anaheim, CA 92807 is currently listed for sale with an asking price of $1,049,000. This property was built in 2018 and has 3 bedrooms and 2 full and 1 partial baths with 2016 sq. ft. S Auburn Heights is located in the Auburn Heights subdivision within the Orange Unified school district. Search Auburn Heights real estate on www.cce-escrow.com today.