
BEDS3
BATHS2 full
SQUARE FEET1,342
MLS#PW26208487
STATUSActive Under Contract
PROPERTY TYPEResidential - Single Family
SUBDIVISIONBluffs Plaza Area (BOPL)
SCHOOLNewport Mesa Unified
Listing Courtesy of:
The Westwood Real Estate Group
Agency Phone: 562-544-7881
Associate Name: Ilona Flam

Listing Shown by:
Watson Realty - Central California Escrow
Agency Phone: (661) 716-5000
Property Description
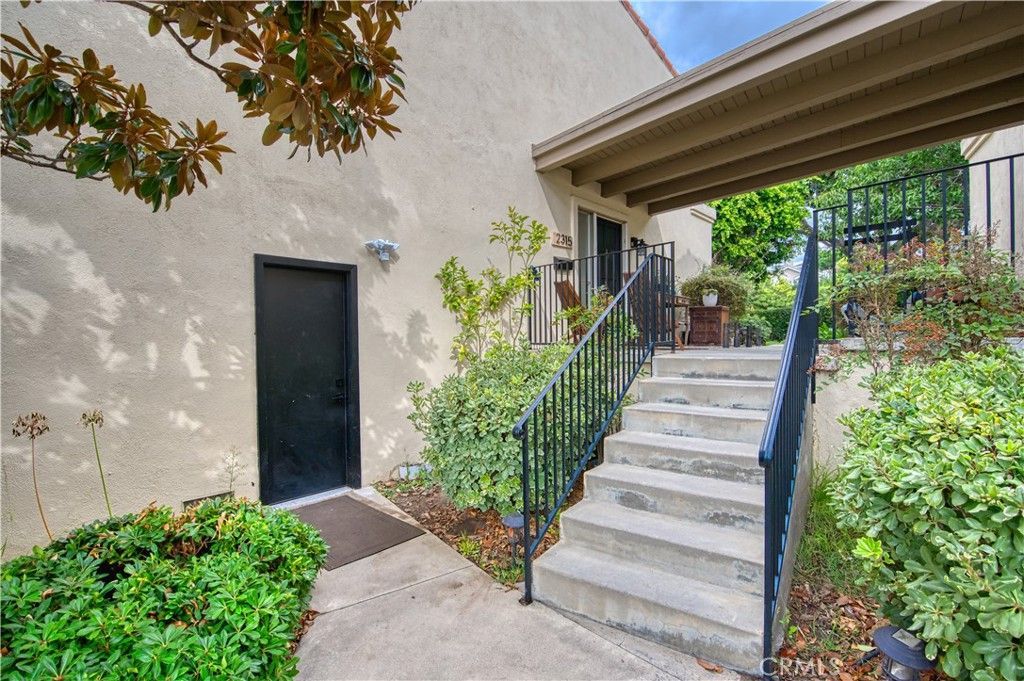
New to the market-beautifully updated Bluff home.Perfect for a family,this stunning remodeled 3 bedroom 2 bath tri-level end unit home is impeccably designed with high -end finishes and offers a modern and luxurious open living space.The gourmet kitchen is fully equipped with top-of -the -line,brand -new Thermador stainless steel appliances.Gas cooktop,range hood,french door refrigerator with interior water & ice maker.Two-zone brand new Central AC ,new copper plumbing all through out and Primary Suite has a customized walk-in closet with plenty of storage space.Two -car ,oversized garage has plenty of storage space.Located in the beautiful Bluffs with acres of green belts,Upper Newport Back Bay Preserve,hiking trails,community heated pool (2),parks and playgrounds.Walking distance of award -winning schools(Eastbluff Elementary and Corona Del Mar Middle and High School)and the world class UC Irvine is a short bike ride away.
Property Features
Property Type: Residential - Single Family
Cooling: Central Air, Heat Pump, Zoned
Garage: 2 car attached
Heating: Central, Heat Pump, Zoned
Lot Size: 0.02 Acres
Roof Type: Tile
Stories: 2.0
Year Built: 1968
Amenities
Breakfast Bar
Balcony
Separate/Formal Dining Room
High Ceilings
Open Floorplan
Stone Counters
Tile Counters
Two Story Ceilings
Bedroom on Main Level
Primary Suite
Walk-In Closet(s)
Feature Descriptions
Accessibility: Parking
Appliances: Convection Oven, Dishwasher, Electric Oven, Gas Cooktop, Gas Water Heater, Ice Maker, Refrigerator, Range Hood, Water To Refrigerator, Water Heater
Association Amenities: Call for Rules, Management, Barbecue, Picnic Area, Playground, Pool, Pet Restrictions, Pets Allowed, Spa/Hot Tub
Community Features: Biking, Hiking, Park, Sidewalks
Days on Site: 34
Exclusions: Washer , Dryer
Exterior: Drywall, Stucco, Copper Plumbing
Fireplace: None
Flooring: Laminate, Tile, Vinyl, Wood
HOA Fee: 435/ Monthly
Laundry: Washer Hookup, Gas Dryer Hookup
Lot: 0-1 Unit/Acre, Sprinklers In Rear, Sprinklers In Front
Parcel#: 44011622
Parking: Garage
Parking Notes: Garage
Patio/Porch: Patio, Tile
Pool: Heated, In Ground, Association
Sewer: Public Sewer
Spa: Yes
Spa: Association, In Ground
Special View Info: Park/Greenbelt, Pool, Trees/Woods
Units: 1
Utilities: Cable Available, Electricity Connected, Natural Gas Available, Sewer Connected, Water Connected
Water: Public
Window: Double Pane Windows, Screens
Local Schools
High School: Corona Del Mar
Middle School: Corona Del Mar
Elementary School: Eastbluff
School District: Newport Mesa Unified
Listed By / Shown By
Listed By
Agency Name: The Westwood Real Estate Group
Agent Name: Ilona Flam
Agency Phone: 562-544-7881
Shown By
Agency Title: Watson Realty - Central California Escrow
Agency Phone: (661) 716-5000
Estimate Your Payment
Estimated Payment
$ 3,486.37 per month $3,082.41 Principal & Interest $0.00 Property Tax (data not provided by mls) $403.96 Homeowner's InsuranceChange Payment Information
Privacy Policy / DMCA Notice / ADA Accessibility


This site is hosted, designed and copyright
© 1994 - 2026 by
Delta Media Group, Inc. -- Patent Pending --
Agency License Information: DRE# 00782354
2315 Eastbluff | MLS# PW26208487
This single family home located at 2315 Eastbluff, Newport Beach, CA 92660 is currently listed for sale with an asking price of $1,385,000. This property was built in 1968 and has 3 bedrooms and 2 full baths with 1342 sq. ft. Eastbluff is located in the Bluffs Plaza Area (BOPL) subdivision within the Newport Mesa Unified school district. Search Bluffs Plaza Area (BOPL) real estate on www.cce-escrow.com today.