
BEDS5
BATHS5 full 1 partial
SQUARE FEET3,198
MLS#SB26232368
STATUSActive
PROPERTY TYPEResidential - Single Family
SCHOOLManhattan Unified
Listing Courtesy of:
eXp Realty of California, Inc
Agency Phone: 310-798-1277
Associate Name: Edward Kaminsky

Listing Shown by:
Watson Realty - Central California Escrow
Agency Phone: (661) 716-5000
Property Description
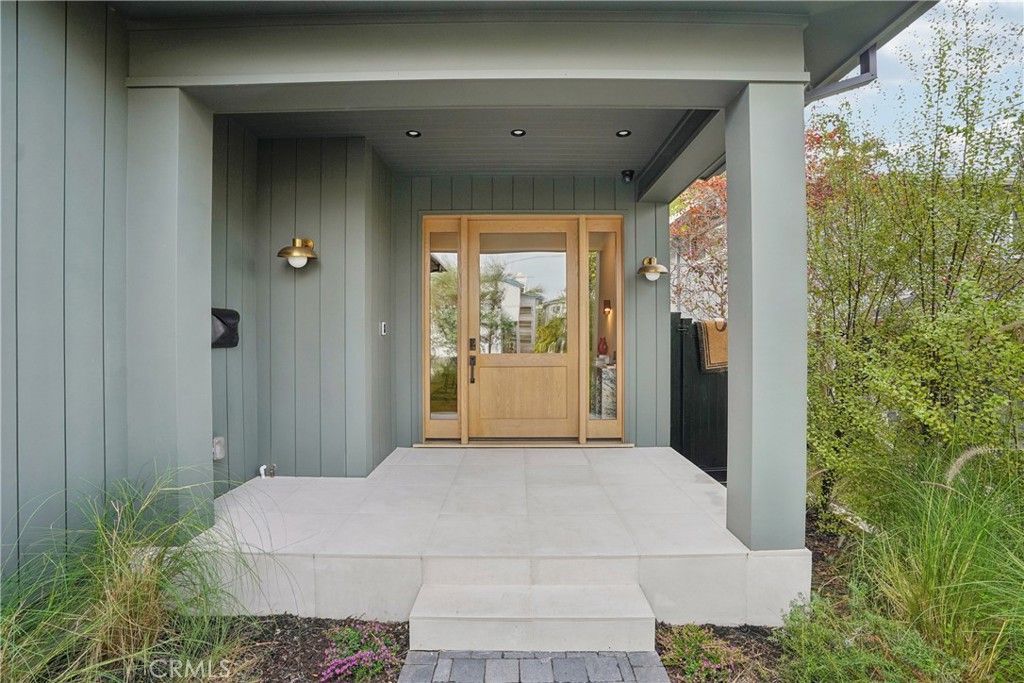
The Tree Section address you've been waiting for. If your dream home checklist includes custom construction, beautiful design, room to spread out, and a backyard that makes staying in feel like the best plan ever, 2313 Walnut Ave is about to make your day. Custom-built in 2025 by Triwest, with thoughtfully curated finishes and highly personalized design choices selected by the owner, this 5-bedroom, 5.5-bathroom showstopper offers nearly 3,200 sq. ft. of living space on an almost 4,500 sq. ft. lot, right in the heart of Manhattan Beach's coveted Tree Section. Wide-plank hardwood floors set the tone as you step into a light-filled, open-concept living space where every detail feels just right. A dining area with wood-beam ceiling, inviting living room anchored by a gas fireplace, and beautifully appointed kitchen flow together effortlessly. And that kitchen? Marble counters and backsplash, Thermador range & refrigerator, wine fridge, bespoke wood-base island, farmhouse sink with gold finishes, and a walk-in pantry that means your countertop clutter days are over. Fleetwood sliding doors blur the line between indoors & out, opening to a backyard made for entertaining. Think covered patio with built-in heaters & speakers, expansive turf, and privacy hedges all around. Dinner parties, weekend lounging, impromptu gatherings... consider the setting handled. The main level also offers a guest bedroom with ensuite bath (office, playroom, or guest retreat, your call) and a powder room. Upstairs, four additional bedrooms each feature their own ensuite bath, plus a separate laundry room because convenience deserves a seat at the table, too. The primary suite is a destination of its own, featuring limewash walls, a custom walk-in closet, private balcony overlooking the backyard, and a luxurious bath with dual vanities, soaking tub, oversized shower with built-in seat, and gorgeous gold accents. Add owned solar, EV charging, a Control4 tech system, and dual Nest thermostats, and you've got the modern conveniences covered. And the location? Just about a mile to the Strand and Manhattan Beach Pier, close to Manhattan Village and The Point, and within walking distance of Pacific Elementary in the highly desirable Manhattan Beach Unified School District. Thoughtfully designed, beautifully appointed, and perfectly positioned in one of Manhattan Beach's most sought-after neighborhoods. This one checks a whole lot of boxes... and then adds a few you didn't even know you had.
Property Features
Property Type: Residential - Single Family
Cooling: CentralAir
Garage: 2 car attached
Heating: Central
Lot Size: 0.10 Acres
Stories: 2.0
Year Built: 2024
Amenities
BeamedCeilings
BreakfastBar
BuiltInFeatures
Balcony
BreakfastArea
SeparateFormalDiningRoom
HighCeilings
Pantry
PanelingWainscoting
QuartzCounters
StoneCounters
RecessedLighting
Storage
WiredForSound
BedroomOnMainLevel
PrimarySuite
WalkInPantry
WalkInClosets
Feature Descriptions
Appliances: SixBurnerStove, Barbecue, Dishwasher, GasRange, Refrigerator, RangeHood
Community Features: Sidewalks
Door Features: FrenchDoors, SlidingDoors
Fireplace: Gas, LivingRoom, PrimaryBedroom
Flooring: Wood
Laundry: Inside, LaundryRoom, UpperLevel
Lot: BackYard, FrontYard, Lawn, Landscaped, Yard
Parcel#: 4171009034
Parking: DoorMulti, Driveway, Garage
Parking Notes: DoorMulti, Driveway, Garage
Patio/Porch: Covered, Patio
Sewer: PublicSewer
Spa: None
Special View Info: Neighborhood
Units: 1
Water: Public
Window: DoublePaneWindows, Drapes
Local Schools
School District: Manhattan Unified
Listed By / Shown By
Listed By
Agency Name: eXp Realty of California, Inc
Agent Name: Edward Kaminsky
Agency Phone: 310-798-1277
Shown By
Agency Title: Watson Realty - Central California Escrow
Agency Phone: (661) 716-5000
Estimate Your Payment
Estimated Payment
$ 14,725.81 per month $13,019.56 Principal & Interest $0.00 Property Tax (data not provided by mls) $1,706.25 Homeowner's InsuranceChange Payment Information
Privacy Policy / DMCA Notice / ADA Accessibility


This site is hosted, designed and copyright
© 1994 - 2026 by
Delta Media Group, Inc. -- Patent Pending --
Agency License Information: DRE# 00782354
2313 Walnut Avenue | MLS# SB26232368
This single family home located at 2313 Walnut Avenue, Manhattan Beach, CA 90266 is currently listed for sale with an asking price of $5,850,000. This property was built in 2024 and has 5 bedrooms and 5 full and 1 partial baths with 3198 sq. ft. Walnut Avenue is located within the Manhattan Unified school district. Search Manhattan Beach real estate on www.cce-escrow.com today.