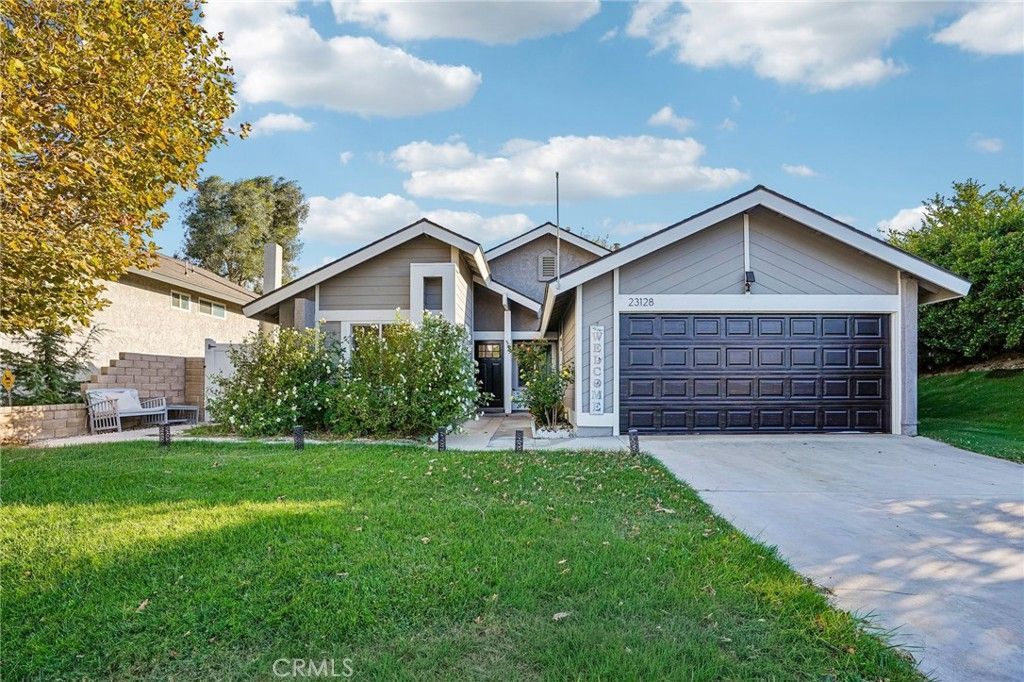

BEDS4
BATHS2 full
SQUARE FEET1,593
MLS#SR26226068
STATUSActive
PROPERTY TYPEResidential - Single Family
SUBDIVISIONToday Homes (TDAY)
SCHOOLLos Angeles Unified
Listing Courtesy of:
Pinnacle Estate Properties
Agency Phone: 818-993-7370
Associate Name: David Zakaryan

Listing Shown by:
Watson Realty - Central California Escrow
Agency Phone: (661) 716-5000
Property Description
Beautifully remodeled single-story pool home located in a desirable Valencia neighborhood! This 4-bedroom, 2-bathroom home offers 1,593 sq. ft. of living space with an open floor plan, high ceilings, recessed lighting, and new flooring throughout. The fully remodeled kitchen features updated cabinetry, modern countertops, a farmhouse sink, new faucet, stainless steel appliances, and a breakfast area with additional built-in storage. Both bathrooms have been tastefully remodeled, and the primary bedroom features a spacious custom walk-in closet. Additional upgrades include a newer A/C system (2025), new windows, solar panels, EV charger, upgraded 200-amp electrical panel, new garage door, Ring doorbell camera, and automatic sprinklers. Step outside to a private backyard featuring a sparkling pool and spa, patio seating areas, mature trees, flowers, and upgraded side-yard paving with sandstone accents. Complete with an attached two-car garage and conveniently located near parks, schools, shopping, dining, and freeway access. This move-in-ready home offers comfortable living with plenty of space to entertain!
Property Features
Property Type: Residential - Single Family
Cooling: Central Air
Garage: 2 car attached
Heating: Solar
Home Style: Mid-Century Modern, Traditional
Lot Size: 0.15 Acres
Stories: 1.0
Year Built: 1980
Amenities
Breakfast Area
High Ceilings
Quartz Counters
Recessed Lighting
Storage
Entrance Foyer
Jack and Jill Bath
Lighting
Feature Descriptions
Appliances: Dishwasher, Disposal, Gas Range, Microwave, Refrigerator
Community Features: Biking, Curbs, Park, Street Lights, Sidewalks
Days on Site: 11
Door Features: Sliding Doors
Fireplace: Living Room
Laundry: In Garage
Lot: 0-1 Unit/Acre, Back Yard, Front Yard, Landscaped, Sprinkler System
Parcel#: 2824014003
Parking: Door-Single, Driveway, Garage Faces Front, Garage
Parking Notes: Door-Single, Driveway, Garage Faces Front, Garage
Pool: In Ground, Private
Security: Carbon Monoxide Detector(s), Smoke Detector(s)
Sewer: Public Sewer
Spa: Yes
Spa: In Ground, Private
Special View Info: Neighborhood
Swimming Pool: Yes
Units: 1
Utilities: Electricity Connected, Natural Gas Connected, Sewer Connected, Water Connected
Water: Public
Local Schools
School District: Los Angeles Unified
Listed By / Shown By
Listed By
Agency Name: Pinnacle Estate Properties
Agent Name: David Zakaryan
Agency Phone: 818-993-7370
Shown By
Agency Title: Watson Realty - Central California Escrow
Agency Phone: (661) 716-5000
Estimate Your Payment
Estimated Payment
$ 2,328.44 per month $2,058.65 Principal & Interest $0.00 Property Tax (data not provided by mls) $269.79 Homeowner's InsuranceChange Payment Information
Privacy Policy / DMCA Notice / ADA Accessibility


This site is hosted, designed and copyright
© 1994 - 2026 by
Delta Media Group, Inc. -- Patent Pending --
Agency License Information: DRE# 00782354
23128 Calvello Drive | MLS# SR26226068
This single family home located at 23128 Calvello Drive, Valencia, CA 91354 is currently listed for sale with an asking price of $925,000. This property was built in 1980 and has 4 bedrooms and 2 full baths with 1593 sq. ft. Calvello Drive is located in the Today Homes (TDAY) subdivision within the Los Angeles Unified school district. Search Today Homes (TDAY) real estate on www.cce-escrow.com today.