
BEDS3
BATHS2 full
SQUARE FEET1,467
MLS#OC26162341
STATUSActive
PROPERTY TYPEResidential - Condominium
SUBDIVISIONVentana (VENT)
SCHOOLTustin Unified
Listing Courtesy of:
IRN Realty
Agency Phone: 949-522-6000
Associate Name: Carol Ko

Listing Shown by:
Watson Realty - Central California Escrow
Agency Phone: (661) 716-5000
Property Description
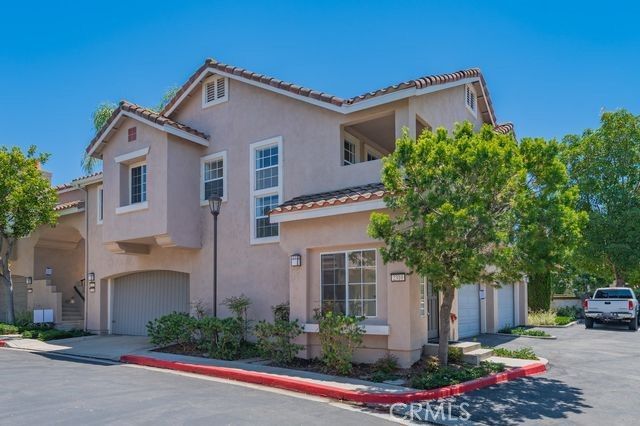
Price to Sell! Located in Tustin Ranch, Ventana Gated Community. This property offers corner location, four guest parking spaces in front of the property. VERY spacious and open floorplan with vaulted ceilings and plenty of natural light. Three generously sized bedrooms and two full bathrooms are showcased in approximately 1,467 square feet unit. Double door master suite with multiple closets. Large Kitchen, interior laundry room. This bright and open floor plan home has spacious living room with fireplace, and spacious dining area. Off of the living room is a sliding patio door with direct access to your own outdoor balcony space. NEW Carpet, Fresh coat of paint. HOA amenities include Pool, Spa, BBQ, Tot Lot, and Tennis courts. Conveniently located to Tustin Ranch Golf Course, Market Place District Shopping, restaurants, parks, and Peters Canyon Hiking Trails. Excellent Schools. NO Mello Roos, LOW Tax?..Must See!!!
Property Features
Property Type: Residential - Condominium
Cooling: Central Air
Garage: 2 car attached
Heating: Forced Air
Home Style: Mediterranean
Lot Size: 2.98 Acres
Roof Type: Tile
Stories: 2.0
Year Built: 1991
Amenities
Balcony
Separate/Formal Dining Room
All Bedrooms Up
Feature Descriptions
Accessibility: Parking
Appliances: Dishwasher, Disposal, Gas Range, Microwave, Refrigerator, Water Heater
Association Amenities: Maintenance Front Yard, Picnic Area, Playground, Pool, Spa/Hot Tub, Tennis Court(s), Trash
Community Features: Street Lights, Sidewalks, Gated, Pool
Days on Site: 7
Exterior: Stucco
Fireplace: Living Room
Flooring: Carpet, Tile, Wood
HOA Fee: 434/ Monthly
Laundry: Inside, Laundry Room, Upper Level
Lot: Corner Lot
Parcel#: 93428238
Parking: Garage Faces Front, One Space
Parking Notes: Garage Faces Front, One Space
Pool: Community, Association
Security: Carbon Monoxide Detector(s), Fire Detection System, Gated Community, Smoke Detector(s)
Sewer: Sewer Tap Paid
Spa: Community
Spa: Yes
Swimming Pool: Yes
Units: 1
Water: See Remarks
Window: Screens
Local Schools
Middle School: Pioneer
Elementary School: Ladera
School District: Tustin Unified
Listed By / Shown By
Listed By
Agency Name: IRN Realty
Agent Name: Carol Ko
Agency Phone: 949-522-6000
Shown By
Agency Title: Watson Realty - Central California Escrow
Agency Phone: (661) 716-5000
Estimate Your Payment
Estimated Payment
$ 2,492.06 per month $2,203.31 Principal & Interest $0.00 Property Tax (data not provided by mls) $288.75 Homeowner's InsuranceChange Payment Information
Privacy Policy / DMCA Notice / ADA Accessibility


This site is hosted, designed and copyright
© 1994 - 2026 by
Delta Media Group, Inc. -- Patent Pending --
Agency License Information: DRE# 00782354
2310 Cascade | MLS# OC26162341
This condo located at 2310 Cascade, Tustin, CA 92782 is currently listed for sale with an asking price of $990,000. This property was built in 1991 and has 3 bedrooms and 2 full baths with 1467 sq. ft. Cascade is located in the Ventana (VENT) subdivision within the Tustin Unified school district. Search Ventana (VENT) real estate on www.cce-escrow.com today.