
BEDS4
BATHS4 full 1 partial
SQUARE FEET5,140
MLS#NP26207760
STATUSPending
PROPERTY TYPEResidential - Single Family
SUBDIVISIONNewport Heights (NEWH)
SCHOOLNewport Mesa Unified
Listing Courtesy of:
Christie's International R.E. Southern California
Agency Phone: 310-893-8300
Associate Name: Mary Golding

Listing Shown by:
Watson Realty - Central California Escrow
Agency Phone: (661) 716-5000
Property Description
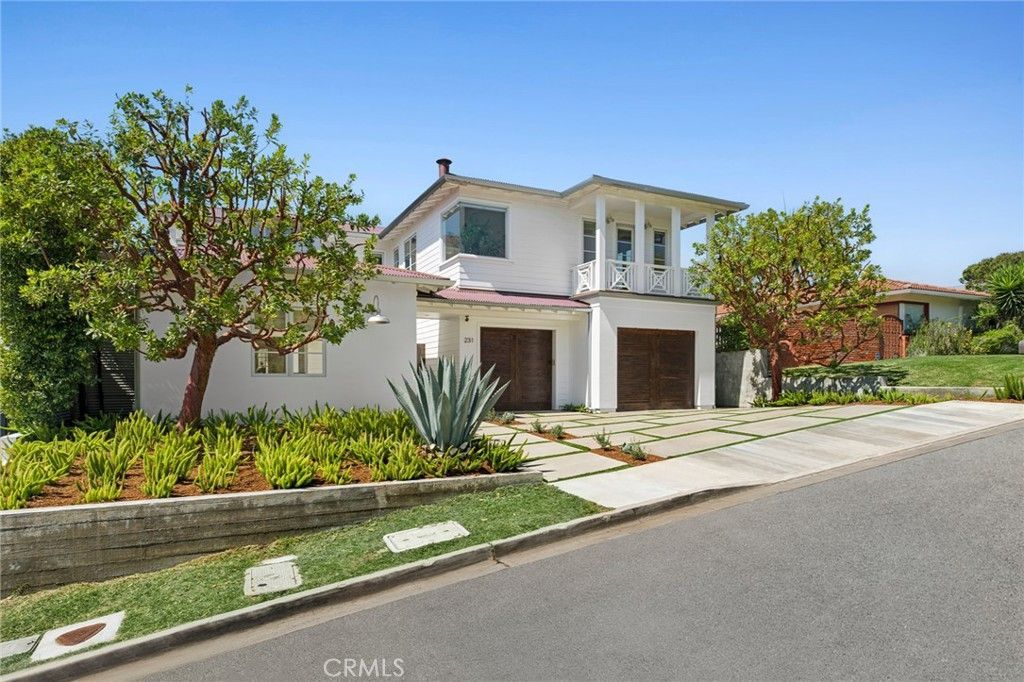
Bask in unparalleled luxury and sophistication with this distinguished four-bedroom estate, perfectly positioned in the prestigious enclave of Newport Heights. Showcasing sweeping views and inspired by contemporary Eastern Seaboard architecture, this residence epitomizes refined coastal living. Each spacious bedroom has a private ensuite bath, while the serene primary suite is a true sanctuary, featuring a cozy fireplace and breathtaking ocean vistas. The gourmet open-concept kitchen, centered around an oversized island, flows seamlessly into a grand living room with soaring shiplap ceilings and abundant natural light-an idyllic setting for lavish entertaining. Indulge in spectacular panoramas of Newport Harbor, Catalina Island, and the Pacific Ocean from both the elegant interior spaces and expansive viewing decks punctuated with a blissful onshore breeze. A detached executive office provides a tranquil, dedicated workspace, while the stunning pool, spa, and modern fire pit evoke the ambiance of a private five-star resort. Completing this exquisite offering are lighting systems, integrated audio, and security, ensuring effortless modern convenience in the heart of Newport Beach.
Property Features
Property Type: Residential - Single Family
Cooling: Central Air
Garage: 2 car attached
Lot Size: 0.17 Acres
Roof Type: Metal
Stories: 2.0
Year Built: 2011
Amenities
Breakfast Bar
Built-in Features
Living Room Deck Attached
Multiple Staircases
Open Floorplan
Paneling/Wainscoting
Stone Counters
Recessed Lighting
Wired for Data
Wired for Sound
Primary Suite
Walk-In Pantry
Walk-In Closet(s)
Fire Pit
Feature Descriptions
Appliances: Double Oven, Dishwasher, Disposal, Gas Range, Microwave, Refrigerator, Water Softener, Vented Exhaust Fan, Water Heater
Community Features: Curbs, Street Lights
Days on Site: 36
Exterior: Hardboard, Metal Siding
Fireplace: Family Room, Primary Bedroom
Flooring: Carpet, Stone, Wood
Laundry: Laundry Room
Lot: Landscaped, Sprinkler System
Parcel#: 04912304
Parking: Direct Access, Driveway, Garage
Parking Notes: Direct Access, Driveway, Garage
Pool: Private
Security: Security System, Carbon Monoxide Detector(s), Smoke Detector(s)
Sewer: Public Sewer
Spa: Yes
Spa: Private
Special View Info: Bay, Catalina, Harbor, Ocean
Swimming Pool: Yes
Units: 1
Water: Public
Local Schools
School District: Newport Mesa Unified
Listed By / Shown By
Listed By
Agency Name: Christie's International R.E. Southern California
Agent Name: Mary Golding
Agency Phone: 310-893-8300
Shown By
Agency Title: Watson Realty - Central California Escrow
Agency Phone: (661) 716-5000
Estimate Your Payment
Estimated Payment
$ 16,852.88 per month $14,900.17 Principal & Interest $0.00 Property Tax (data not provided by mls) $1,952.71 Homeowner's InsuranceChange Payment Information
Privacy Policy / DMCA Notice / ADA Accessibility


This site is hosted, designed and copyright
© 1994 - 2026 by
Delta Media Group, Inc. -- Patent Pending --
Agency License Information: DRE# 00782354
231 Tustin | MLS# NP26207760
This single family home located at 231 Tustin, Newport Beach, CA 92663 is currently listed for sale with an asking price of $6,695,000. This property was built in 2011 and has 4 bedrooms and 4 full and 1 partial baths with 5140 sq. ft. Tustin is located in the Newport Heights (NEWH) subdivision within the Newport Mesa Unified school district. Search Newport Heights (NEWH) real estate on www.cce-escrow.com today.