
BEDS3
BATHS2 full
SQUARE FEET1,762
MLS#PW26152839
STATUSActive Under Contract
PROPERTY TYPEResidential - Single Family
SUBDIVISIONWest Floral Park
SCHOOLSanta Ana Unified
Listing Courtesy of:
Seven Gables Real Estate
Agency Phone: 714-731-3777
Associate Name: Phillip Schaefer

Listing Shown by:
Watson Realty - Central California Escrow
Agency Phone: (661) 716-5000
Property Description
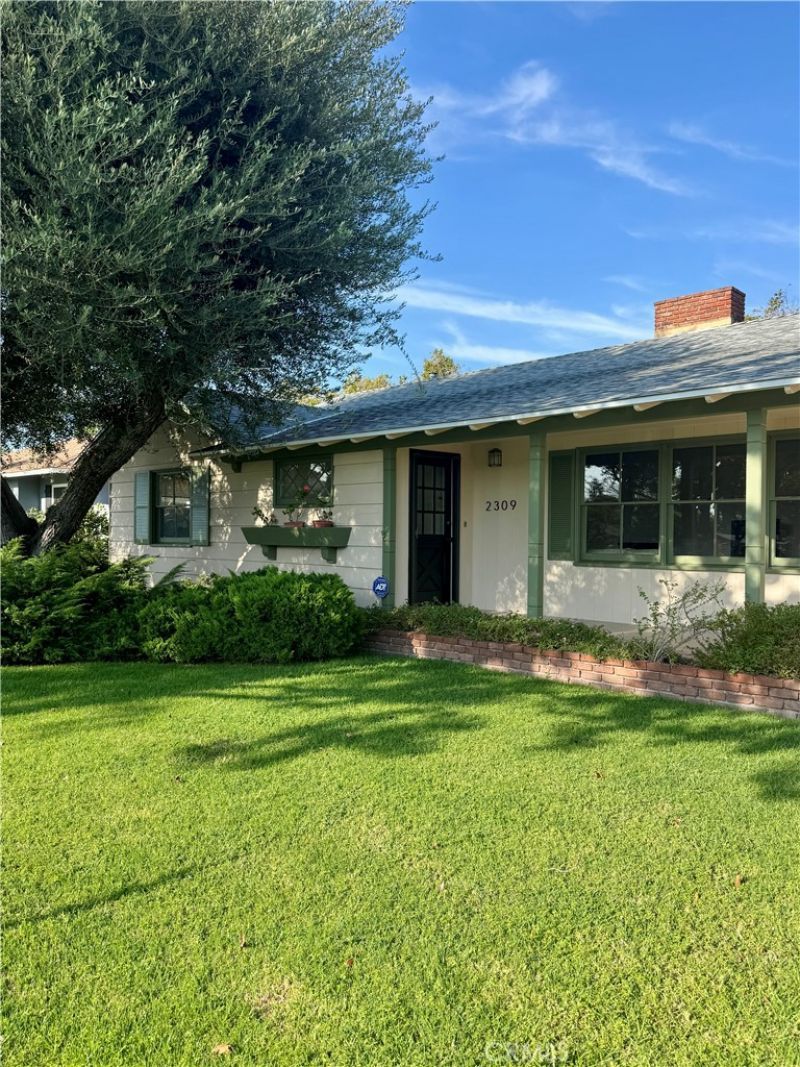
Thanks for checking out 2309 N. Louise, a lovingly preserved custom home designed in 1955 by Suzanna Neighbour and built by respected local builder Hugh Neighbour Jr., whose own home is just around the corner. Rich in authentic mid-century character, this special residence showcases plaster walls, beautifully refinished red oak hardwood floors, original built-ins, and a circular floor plan offering wonderful flow and privacy. A welcoming covered front porch leads to an inviting entry with a large coat closet and charming diamond-pane window. Spacious living and dining rooms are filled with natural light, while two original brick fireplaces add warmth and character to both the living room and den. The remarkably preserved vintage kitchen features Philippine mahogany cabinetry, pristine ceramic tile, space for casual dining, and an adjoining laundry/mud room. The cozy den offers built-in bookcases and storage, with sliding doors opening to a covered patio and private backyard. The primary bedroom also overlooks the yard and features a wall of closets, complemented by an updated main bath. Two additional bedrooms share a delightful original pink vintage bathroom?a real mid-century gem. The backyard includes fruit trees, lawn space, room for a vegetable garden, a long driveway, and a detached two-car garage and privacy. With its original windows and siding still intact, the home may qualify for historic designation and the potential tax advantages of the Mills Act. Located on a picturesque tree-lined cul-de-sac that glows with fall color, this home offers more than vintage charm?it offers community. Walk to award-winning Santiago K-8, a multiple-time California Distinguished School with a full-time GATE program. Nearby award winning high schools are Mater Dei, OCHSA, Samueli Academy, and NOVA Academy. Riverview Golf Course is just across Bristol, and neighbors often travel the area by golf cart. Enjoy annual traditions including the West Floral Park Open Garden Day and neighborhood gatherings throughout the year. Centrally located near Old Towne Orange and Downtown Santa Ana, you'll enjoy exceptional dining, shopping, and entertainment just minutes from home. A rare opportunity to own an exceptionally authentic & traditional mid-century home where timeless craftsmanship, thoughtful design, and a welcoming neighborhood come together.
Property Features
Property Type: Residential - Single Family
Basement: Utility
Cooling: Central Air
Garage: 2
Heating: Central, Forced Air, Natural Gas
Home Style: Mid-Century Modern, Ranch
Lot Size: 0.16 Acres
Roof Type: Composition
Stories: 1.0
Year Built: 1955
Amenities
Built-in Features
Breakfast Area
Ceiling Fan(s)
Separate/Formal Dining Room
Pantry
Recessed Lighting
Tile Counters
All Bedrooms Down
Attic
Galley Kitchen
Main Level Primary
Utility Room
Feature Descriptions
Accessibility: No Stairs
Appliances: Dishwasher, Electric Cooktop, Electric Oven, Refrigerator, Range Hood, Dryer, Washer
Community Features: Biking, Curbs, Golf, Gutter(s), Storm Drain(s), Street Lights, Suburban, Sidewalks, Park
Days on Site: 15
Exterior: Stucco, Wood Siding, Copper Plumbing
Fencing: Average Condition, Block, Vinyl
Fireplace: Family Room, Gas, Gas Starter, Living Room, Masonry, Wood Burning
Flooring: Vinyl, Wood
Laundry: Gas Dryer Hookup, Inside, Laundry Room
Lot: 2-5 Units/Acre, Back Yard, Cul-De-Sac, Front Yard, Sprinklers In Rear, Sprinklers In Front, Lawn, Landscaped, Near Park, Near Public Transit, Rectangular Lot, Sprinkler System, Street Level
Parcel#: 00112114
Parking: Concrete, Door-Single, Driveway, Garage Faces Front, Garage, Garage Door Opener
Parking Notes: Concrete, Door-Single, Driveway, Garage Faces Front, G
Patio/Porch: Rear Porch, Concrete, Covered, Front Porch, Open, Patio, Porch
Security: Carbon Monoxide Detector(s), Smoke Detector(s)
Sewer: Public Sewer
Spa: None
Special View Info: Neighborhood
Units: 1
Utilities: Electricity Connected, Natural Gas Connected, Phone Available, Sewer Connected, Water Connected
Water: Public
Window: French/Mullioned
Local Schools
High School: Santa Ana
Middle School: Santiago
Elementary School: Santiago
School District: Santa Ana Unified
Listed By / Shown By
Listed By
Agency Name: Seven Gables Real Estate
Agent Name: Phillip Schaefer
Agency Phone: 714-731-3777
Shown By
Agency Title: Watson Realty - Central California Escrow
Agency Phone: (661) 716-5000
Estimate Your Payment
Estimated Payment
$ 3,269.89 per month $2,891.01 Principal & Interest $0.00 Property Tax (data not provided by mls) $378.88 Homeowner's InsuranceChange Payment Information
Privacy Policy / DMCA Notice / ADA Accessibility


This site is hosted, designed and copyright
© 1994 - 2026 by
Delta Media Group, Inc. -- Patent Pending --
Agency License Information: DRE# 00782354
2309 N Louise | MLS# PW26152839
This single family home located at 2309 N Louise, Santa Ana, CA 92706 is currently listed for sale with an asking price of $1,299,000. This property was built in 1955 and has 3 bedrooms and 2 full baths with 1762 sq. ft. N Louise is located in the West Floral Park subdivision within the Santa Ana Unified school district. Search West Floral Park real estate on www.cce-escrow.com today.