
BEDS4
BATHS2 full
SQUARE FEET1,452
MLS#SR26152586
STATUSActive
PROPERTY TYPEResidential - Single Family
SUBDIVISIONClaridge (CLRG)
SCHOOLWilliam S. Hart Union
Listing Courtesy of:
Equity Union
Agency Phone: 661-516-2064
Associate Name: Michelle Dubner

Listing Shown by:
Watson Realty - Central California Escrow
Agency Phone: (661) 716-5000
Property Description
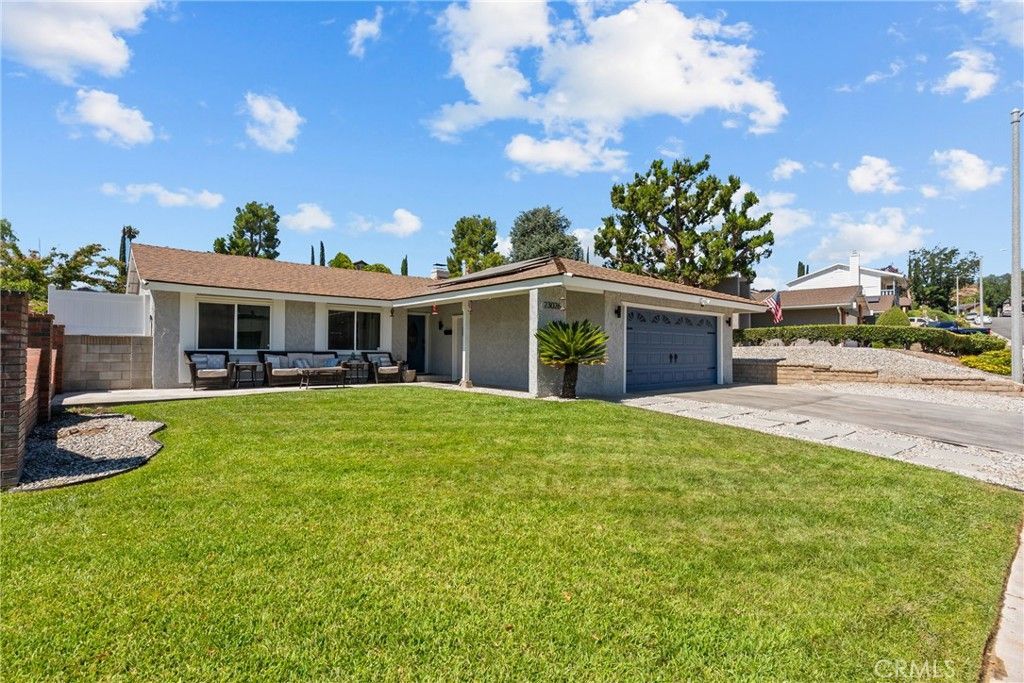
Welcome to this beautifully maintained single-story home offering 4 bedrooms, 2 bathrooms, and approximately 1,452 square feet of comfortable living space in Santa Clarita. From the moment you arrive, you'll appreciate the inviting front porch, spacious front yard, and attractive curb appeal. Inside, laminate flooring flows through the main living areas, where a cozy fireplace creates a warm and welcoming gathering space. The kitchen features granite countertops, stainless steel appliances, a charming brick accent wall, a walk-in pantry, and opens seamlessly to the dining area, making it ideal for both everyday living and entertaining. An attached enclosed sunroom provides additional flexible space to enjoy throughout the year, while the backyard is designed for making memories with a built-in pool perfect for relaxing or hosting family and friends. Additional highlights include an attached two-car garage, leased solar to help with energy efficiency, and the added benefit of no HOA and no Mello-Roos. New A/C and ducting. Conveniently located near shopping, dining, parks, and commuter routes, this home offers the opportunity to enjoy everything Santa Clarita has to offer
Property Features
Property Type: Residential - Single Family
Cooling: Central Air
Garage: 2 car attached
Heating: Central
Home Style: Ranch
Lot Size: 0.16 Acres
Roof Type: Shingle
Stories: 1.0
Year Built: 1971
Amenities
Eat-in Kitchen
Granite Counters
Pantry
All Bedrooms Down
Bedroom on Main Level
Main Level Primary
Feature Descriptions
Appliances: Dishwasher, Disposal, Gas Oven, Microwave
Community Features: Curbs, Gutter(s), Street Lights, Suburban, Sidewalks
Days on Site: 9
Door Features: Sliding Doors
Exclusions: washer dryer and refrigerator
Exterior: Stucco, Copper Plumbing
Fencing: Block
Fireplace: Gas, Living Room
Flooring: Laminate, Tile, Wood
Laundry: Washer Hookup, Gas Dryer Hookup, In Garage
Lot: 0-1 Unit/Acre, Back Yard, Front Yard, Rectangular Lot, Ranch
Parcel#: 2811011002
Parking: Garage
Parking Notes: Garage
Patio/Porch: Concrete, None
Pool: Diving Board, In Ground, Private
Security: Carbon Monoxide Detector(s), Smoke Detector(s)
Sewer: Public Sewer
Spa: None
Swimming Pool: Yes
Units: 1
Utilities: Cable Available, Electricity Connected, Natural Gas Connected, Phone Available, Sewer Connected, Water Connected
Water: Public
Local Schools
School District: William S. Hart Union
Listed By / Shown By
Listed By
Agency Name: Equity Union
Agent Name: Michelle Dubner
Agency Phone: 661-516-2064
Shown By
Agency Title: Watson Realty - Central California Escrow
Agency Phone: (661) 716-5000
Estimate Your Payment
Estimated Payment
$ 2,101.89 per month $1,858.35 Principal & Interest $0.00 Property Tax (data not provided by mls) $243.54 Homeowner's InsuranceChange Payment Information
Privacy Policy / DMCA Notice / ADA Accessibility


This site is hosted, designed and copyright
© 1994 - 2026 by
Delta Media Group, Inc. -- Patent Pending --
Agency License Information: DRE# 00782354
23026 Posada | MLS# SR26152586
This single family home located at 23026 Posada, Valencia, CA 91354 is currently listed for sale with an asking price of $835,000. This property was built in 1971 and has 4 bedrooms and 2 full baths with 1452 sq. ft. Posada is located in the Claridge (CLRG) subdivision within the William S. Hart Union school district. Search Claridge (CLRG) real estate on www.cce-escrow.com today.