
BEDS4
BATHS2 full
SQUARE FEET2,600
MLS#PW26225787
STATUSActive
PROPERTY TYPERental - Single Family
SUBDIVISIONNorth Hills (NORH)
SCHOOLFullerton Joint Union High
Listing Courtesy of:
T.N.G. Real Estate Consultants
Agency Phone: 714-987-3310
Associate Name: Kimberly Sommer

Listing Shown by:
Watson Realty - Central California Escrow
Agency Phone: (661) 716-5000
Property Description
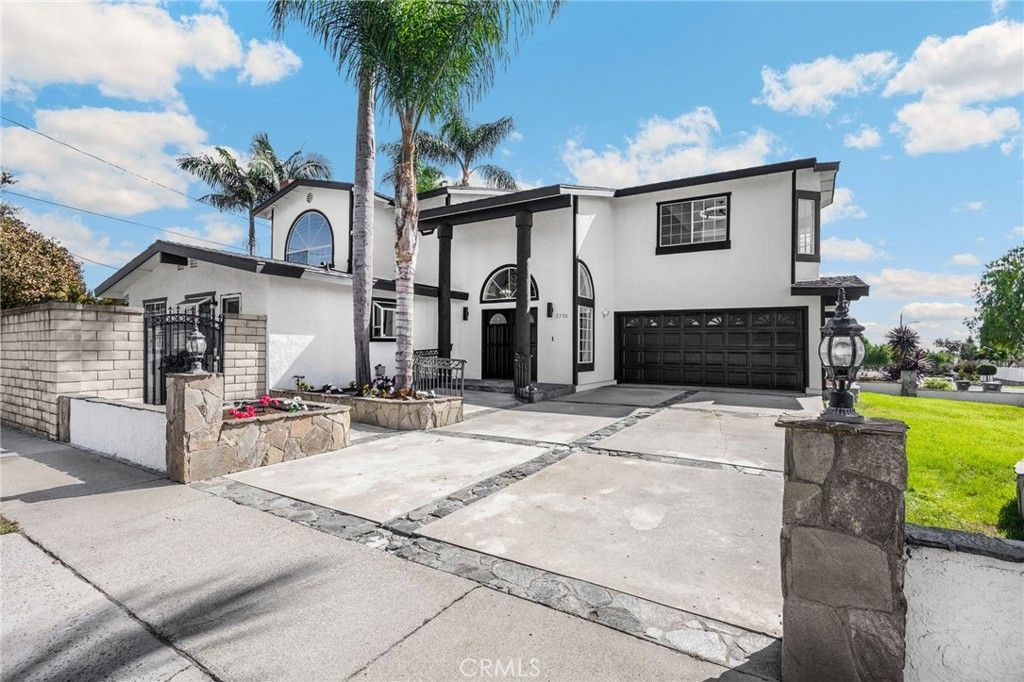
Spacious 4-bedroom, 3-bathroom home for lease on a corner lot in La Habra! Located at 2300 E. Whittier Boulevard, this distinctive two-story home offers inviting outdoor spaces and a striking white exterior with black trim, stone accents, and mature palms. A soaring entry, statement chandelier, and sweeping curved staircase welcome you inside. Large windows fill the generous living spaces with natural light, while neutral finishes and recessed lighting create a warm, versatile backdrop. The kitchen features rich dark cabinetry, granite countertops, ample storage, a gas cooktop, and double wall ovens. The adjacent dining area opens to the patio through sliding glass doors for easy outdoor dining. The expansive upstairs primary retreat features a tray ceiling, a broad bay window, and French doors leading to a balcony overlooking the courtyard. Outside, enjoy an enclosed lawn, decorative fountain, mature palms, and a built-in barbecue-an inviting setting for relaxing or entertaining. An attached two-car garage and wide driveway add everyday convenience.
Property Features
Property Type: Rental - Single Family
Cooling: Central Air
Garage: 2 car attached
Heating: Central
Home Style: Traditional
Lot Size: 0.15 Acres
Stories: 2.0
Year Built: 1960
Amenities
Breakfast Bar
Breakfast Area
Separate/Formal Dining Room
Eat-in Kitchen
Bedroom on Main Level
Entrance Foyer
Galley Kitchen
Jack and Jill Bath
Main Level Primary
Primary Suite
Walk-In Closet(s)
Feature Descriptions
Appliances: 6 Burner Stove, Built-In Range, Double Oven, Dishwasher
Community Features: Curbs, Storm Drain(s), Street Lights, Suburban, Sidewalks
Days on Site: 12
Fireplace: Family Room, Living Room
Flooring: Carpet, Tile
Laundry: In Garage
Lot: 0-1 Unit/Acre, Corner Lot
Parcel#: 30328403
Pets Allowed: No
Sewer: Public Sewer
Spa: None
Special View Info: Neighborhood
Units: 1
Water: Public
Local Schools
High School: Sonora
School District: Fullerton Joint Union High
Listed By / Shown By
Listed By
Agency Name: T.N.G. Real Estate Consultants
Agent Name: Kimberly Sommer
Agency Phone: 714-987-3310
Shown By
Agency Title: Watson Realty - Central California Escrow
Agency Phone: (661) 716-5000
Privacy Policy / DMCA Notice / ADA Accessibility


This site is hosted, designed and copyright
© 1994 - 2026 by
Delta Media Group, Inc. -- Patent Pending --
Agency License Information: DRE# 00782354
2300 E Whittier | MLS# PW26225787
This property located at 2300 E Whittier, La Habra, CA 90631 is currently listed for rent with an asking price of $5,500 / Monthly. E Whittier is located within the Fullerton Joint Union High school district. Search La Habra real estate on www.cce-escrow.com today.