
BEDS2
BATHS2 full 1 partial
SQUARE FEET1,275
MLS#OC26171389
STATUSPending
PROPERTY TYPEResidential - Townhouse
SUBDIVISIONRanchwood (R1) (RW)
SCHOOLSaddleback Valley Unified
Listing Courtesy of:
T.N.G. Real Estate Consultants
Agency Phone: 562-982-4175
Associate Name: Robin Booher

Listing Shown by:
Watson Realty - Central California Escrow
Agency Phone: (661) 716-5000
Property Description
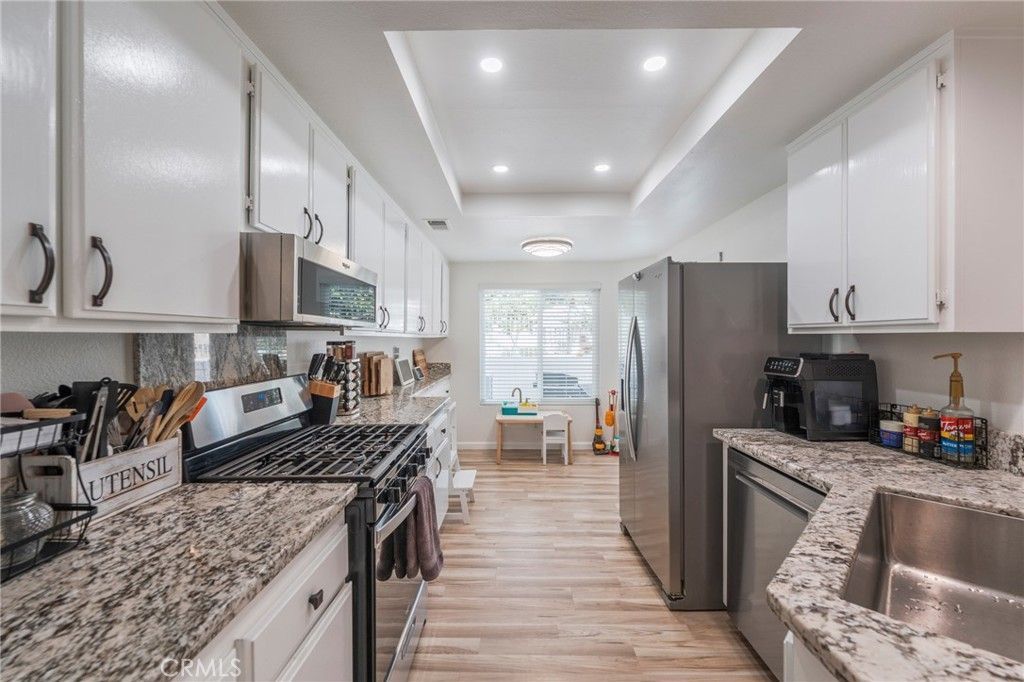
Move right into this spacious and upgraded townhome in the desirable Vista La Cuesta community. This home features 2 Bedrooms PLUS a LOFT, 2 full bathrooms, and a convenient half bath for guests. A charming private front patio, enclosed with a white vinyl fence and gate, offers the perfect space to relax, BBQ, and entertain. Inside, the living room welcomes you with high ceilings, abundant natural light, and a cozy fireplace, flowing seamlessly into the dining area and the nicely updated kitchen. Upstairs, you'll find a generous loft with a window, a secondary bedroom with mirrored closet doors and its own private bathroom, and a spacious primary suite complete with multiple windows, two closets, a dual vanity, a privacy door for the shower, and a large soaking tub. Additional highlights include a two-car garage with direct access and laundry area, and numerous upgrades such as newer windows, doors, water heater, furnace, and A/C. This is a wonderful opportunity to own a bright, comfortable home in a fantastic community.
Property Features
Property Type: Residential - Townhouse
Cooling: Central Air
Garage: 2 car attached
Heating: Central, Fireplace(s)
Lot Size: 2.62 Acres
Stories: 2.0
Year Built: 1989
Amenities
Ceiling Fan(s)
High Ceilings
All Bedrooms Up
Loft
Feature Descriptions
Appliances: Built-In Range, Dishwasher, Gas Oven, Gas Range, Microwave, Refrigerator
Association Amenities: Clubhouse, Outdoor Cooking Area, Picnic Area, Pickleball, Pool, Pets Allowed, Spa/Hot Tub, Tennis Court(s)
Community Features: Biking, Lake, Park, Street Lights, Suburban, Sidewalks, Pool
Days on Site: 77
Fireplace: Living Room
HOA Fee: 422/ Monthly
Laundry: Washer Hookup, Electric Dryer Hookup, Gas Dryer Hookup, In Garage
Parcel#: 93214283
Parking: Door-Single, Garage, Garage Door Opener, Garage Faces Rear, On Street
Parking Notes: Door-Single, Garage, Garage Door Opener, Garage Faces
Pool: Community, Association
Sewer: Public Sewer
Spa: Yes
Spa: Association, Community
Swimming Pool: Yes
Units: 1
Water: Public
Local Schools
School District: Saddleback Valley Unified
Listed By / Shown By
Listed By
Agency Name: T.N.G. Real Estate Consultants
Agent Name: Robin Booher
Agency Phone: 562-982-4175
Shown By
Agency Title: Watson Realty - Central California Escrow
Agency Phone: (661) 716-5000
Estimate Your Payment
Estimated Payment
$ 2,013.53 per month $1,780.23 Principal & Interest $0.00 Property Tax (data not provided by mls) $233.30 Homeowner's InsuranceChange Payment Information
Privacy Policy / DMCA Notice / ADA Accessibility


This site is hosted, designed and copyright
© 1994 - 2026 by
Delta Media Group, Inc. -- Patent Pending --
Agency License Information: DRE# 00782354
23 Vista Colinas | MLS# OC26171389
This townhouse located at 23 Vista Colinas, Rancho Santa Margarita, CA 92688 is currently listed for sale with an asking price of $799,900. This property was built in 1989 and has 2 bedrooms and 2 full and 1 partial baths with 1275 sq. ft. Vista Colinas is located in the Ranchwood (R1) (RW) subdivision within the Saddleback Valley Unified school district. Search Ranchwood (R1) (RW) real estate on www.cce-escrow.com today.