
BEDS4
BATHS2 full 1 partial
SQUARE FEET2,224
MLS#OC26137894
STATUSPending
PROPERTY TYPEResidential - Single Family
SCHOOLNuview Union
Listing Courtesy of:
Marco Real Estate Group
Agency Phone: 949-697-3947
Associate Name: Marcos Orozco

Listing Shown by:
Watson Realty - Central California Escrow
Agency Phone: (661) 716-5000
Property Description
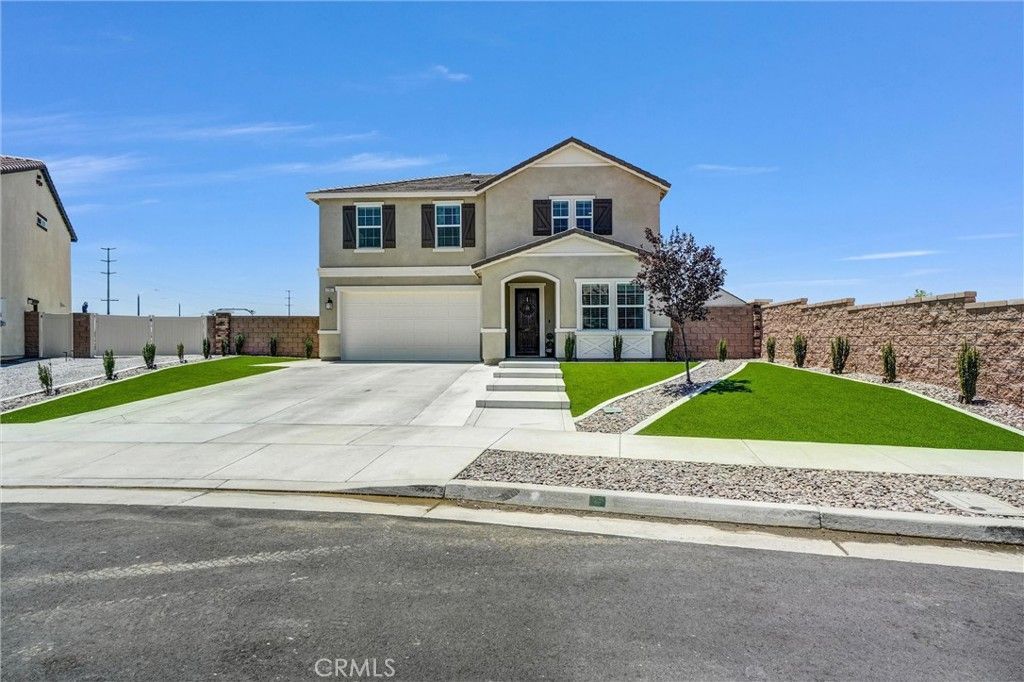
Nestled in the scenic community of Nuevo, this beautifully maintained 2023-built home offers stunning views of the surrounding hills and mountains while providing the perfect blend of comfort, privacy, and modern living. Featuring 4 bedrooms, 2.5 bathrooms, and approximately 2,224 square feet of living space, the home sits on an expansive 9,148-square-foot premium pie-shaped lot with no rear neighbors and enhanced privacy along one side. Built in 2023, this nearly new home offers all the benefits of new construction without the added expense of completing the home after move-in. The current owners invested over $80,000 in exterior improvements, creating a fully finished, move-in-ready property. From the moment you arrive, you'll be captivated by the manicured curb appeal, highlighted by lush artificial turf, drought-conscious landscaping, an oversized driveway, and inviting covered front porch. Inside, the light-filled floor plan features 9-foot ceilings, a welcoming sitting room just off the entry, a convenient powder room, and a modern kitchen with raised-panel cabinetry, matte black hardware, granite countertops, stainless steel appliances, abundant storage, and generous prep space. The kitchen opens to the centrally located dining area and spacious family room with beautiful backyard views. Upstairs, the generously sized primary suite features a large walk-in closet and luxurious en-suite bathroom with a white shaker dual-sink vanity, cultured marble countertops, oversized walk-in shower, and designer black hexagonal tile flooring. Three additional guest bedrooms and an upgraded hall bathroom provide plenty of space for family and guests. Additional highlights include luxury vinyl plank flooring, upgraded carpet, recessed lighting, ceiling fans, upgraded baseboards, window treatments, an Ecobee3 Wi-Fi Smart Thermostat, solar panels, Govee Permanent Outdoor Lights and more. The backyard is an entertainer's dream, featuring an expansive covered California room with ceiling fans, extensive concrete hardscape, lush artificial turf, decorative rock accents, modern stepping-stone pathways, a fire pit gathering area, and playground space for children. With multiple areas for outdoor dining, entertaining, recreation, and relaxation, this low-maintenance backyard offers privacy, mountain views, RV parking potential, and ADU potential. Conveniently located near Lake Perris, Drop Zone waterpark, nearby shopping and dining, and easy freeway access.
Property Features
Property Type: Residential - Single Family
Cooling: CentralAir
Garage: 2 car attached
Heating: Central, Electric
Home Style: Contemporary, PatioHome
Lot Size: 0.21 Acres
Roof Type: Tile
Stories: 2.0
Year Built: 2023
Amenities
CeilingFans
GraniteCounters
HighCeilings
OpenFloorplan
RecessedLighting
AllBedroomsUp
PrimarySuite
WalkInClosets
Lighting
Feature Descriptions
Appliances: Dishwasher, ElectricCooktop, ElectricOven, ElectricWaterHeater, Disposal, Microwave, TanklessWaterHeater, WaterHeater
Association Amenities: MaintenanceGrounds, Playground, Trails
Community Features: Curbs, StormDrains, StreetLights, Sidewalks, Park
Days on Site: 34
Door Features: MirroredClosetDoors, PanelDoors, SlidingDoors
Exclusions: Shed on side yard, playground, refrigerator, washer & dryer, portable fire pit, ring camera is negotiable
Exterior: Drywall, Concrete, Stucco
Fencing: Brick, Vinyl
Fireplace: None
Flooring: Carpet, Vinyl
HOA Fee: 60/ Monthly
Laundry: ElectricDryerHookup, LaundryRoom
Lot: BackYard, CornerLot, DripIrrigationBubblers, Lawn, Landscaped, NearPark, StreetLevel, Yard
Parcel#: 309420035
Parking: DirectAccess, DrivewayLevel, DoorSingle, Driveway, GarageFacesFront, Garage, RvPotential
Parking Notes: DirectAccess, DrivewayLevel, DoorSingle, Driveway, Gar
Patio/Porch: Concrete, Covered, Open, Patio
Security: CarbonMonoxideDetectors, SmokeDetectors
Sewer: PublicSewer
Spa: None
Special View Info: Hills, Mountains
Units: 1
Utilities: CableConnected, ElectricityConnected, PhoneConnected, SewerConnected, WaterConnected
Water: Public
Water Features: ReservoirInCommunity
Window: Blinds, DoublePaneWindows, EnergyStarQualifiedWindows, Screens
Local Schools
High School: Heritage
School District: Nuview Union
Listed By / Shown By
Listed By
Agency Name: Marco Real Estate Group
Agent Name: Marcos Orozco
Agency Phone: 949-697-3947
Shown By
Agency Title: Watson Realty - Central California Escrow
Agency Phone: (661) 716-5000
Estimate Your Payment
Estimated Payment
$ 1,585.86 per month $1,402.11 Principal & Interest $0.00 Property Tax (data not provided by mls) $183.75 Homeowner's InsuranceChange Payment Information
Privacy Policy / DMCA Notice / ADA Accessibility


This site is hosted, designed and copyright
© 1994 - 2026 by
Delta Media Group, Inc. -- Patent Pending --
Agency License Information: DRE# 00782354
22957 Sagenut Way | MLS# OC26137894
This single family home located at 22957 Sagenut Way, Nuevo, CA 92567 is currently listed for sale with an asking price of $630,000. This property was built in 2023 and has 4 bedrooms and 2 full and 1 partial baths with 2224 sq. ft. Sagenut Way is located within the Nuview Union school district. Search Nuevo real estate on www.cce-escrow.com today.