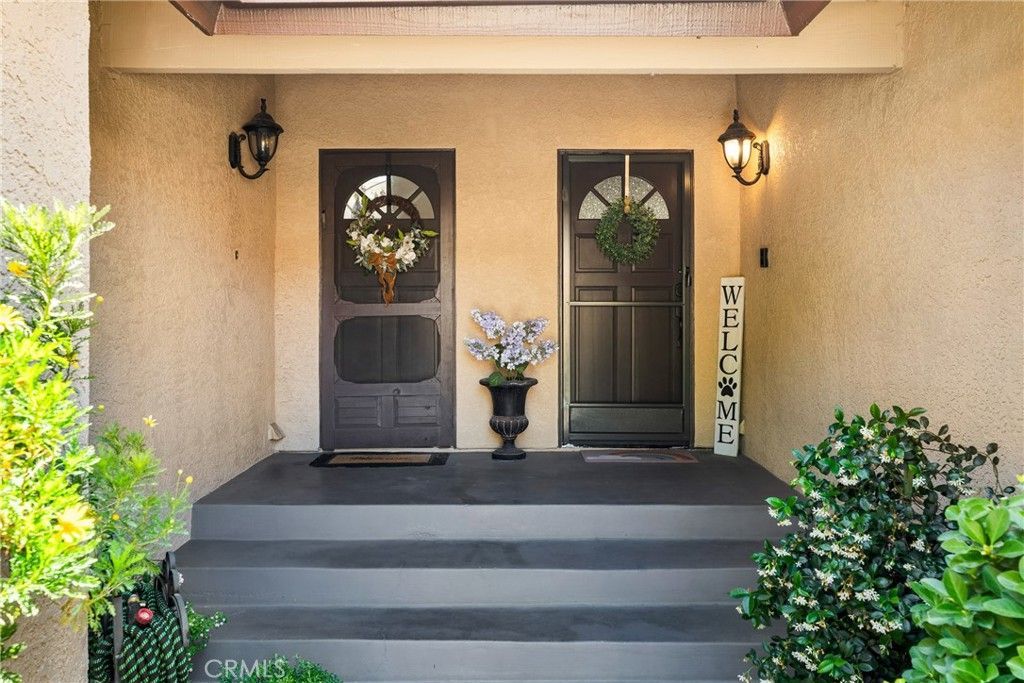

BEDS2
BATHS2 full 1 partial
SQUARE FEET1,059
MLS#SR26127705
STATUSPending
PROPERTY TYPEResidential - Townhouse
SUBDIVISIONMtn. View Courtyards (MTCO)
SCHOOLWilliam S. Hart Union
Listing Courtesy of:
Prime Real Estate
Agency Phone: 661-433-4485
Associate Name: Sara Gallo

Listing Shown by:
Watson Realty - Central California Escrow
Agency Phone: (661) 716-5000
Property Description
Beautifully upgraded Mountain View Courtyard 2 bedroom, 2.5 bath townhome WITH loft and 2 car attached garage!! This townhome boasts an open floor plan with upgraded plank flooring, fireplace, shutters, mirrored closet doors, granite counters in bathrooms and a 1/2 bathroom for guests downstairs. The kitchen is upgraded with a sit up breakfast bar, granite countertops and stainless steel appliances all overlooking your spacious eating area which leads to your cozy backyard through the sliding glass doors. The community amenities include pools, spas, green belts and is walking distance to award winning schools, beautiful parks, fantastic restaurants and shopping! This is a home you will keep for years to come!
Property Features
Property Type: Residential - Townhouse
Cooling: Central Air
Garage: 2 car attached
Heating: Central
Home Style: Traditional
Lot Size: 4.35 Acres
Roof Type: Composition, Shingle
Stories: 2.0
Year Built: 1987
Amenities
Breakfast Bar
Ceiling Fan(s)
Eat-in Kitchen
Granite Counters
All Bedrooms Up
Loft
Feature Descriptions
Accessibility: None
Appliances: Dishwasher, Gas Oven, Gas Range, Microwave
Association Amenities: Playground, Pool, Spa/Hot Tub
Community Features: Storm Drain(s), Street Lights, Sidewalks, Park, Pool
Days on Site: 50
Exclusions: washer/dryer
Fireplace: Living Room
Flooring: Carpet, Vinyl
HOA Fee: 285/ Monthly
Laundry: In Garage
Lot: 0-1 Unit/Acre, Near Park
Parcel#: 3244070128
Parking: Garage
Parking Notes: Garage
Patio/Porch: Patio
Pool: Community, In Ground, Association
Sewer: Public Sewer
Spa: Association, Community, In Ground
Spa: Yes
Special View Info: Neighborhood
Swimming Pool: Yes
Units: 1
Utilities: Electricity Available, Natural Gas Available, Sewer Available, Water Available
Water: Public
Window: Double Pane Windows
Local Schools
School District: William S. Hart Union
Listed By / Shown By
Listed By
Agency Name: Prime Real Estate
Agent Name: Sara Gallo
Agency Phone: 661-433-4485
Shown By
Agency Title: Watson Realty - Central California Escrow
Agency Phone: (661) 716-5000
Estimate Your Payment
Estimated Payment
$ 1,447.41 per month $1,279.70 Principal & Interest $0.00 Property Tax (data not provided by mls) $167.71 Homeowner's InsuranceChange Payment Information
Privacy Policy / DMCA Notice / ADA Accessibility


This site is hosted, designed and copyright
© 1994 - 2026 by
Delta Media Group, Inc. -- Patent Pending --
Agency License Information: DRE# 00782354
22914 Banyan Pl, Unit 201 | MLS# SR26127705
This townhouse located at 22914 Banyan Pl, Unit 201, Saugus, CA 91390 is currently listed for sale with an asking price of $575,000. This property was built in 1987 and has 2 bedrooms and 2 full and 1 partial baths with 1059 sq. ft. Banyan Pl, Unit 201 is located in the Mtn. View Courtyards (MTCO) subdivision within the William S. Hart Union school district. Search Mtn. View Courtyards (MTCO) real estate on www.cce-escrow.com today.