
BEDS4
BATHS3 full
SQUARE FEET2,195
MLS#OC26185062
STATUSActive
PROPERTY TYPEResidential - Single Family
SUBDIVISIONMadrid Del Lago (ML)
SCHOOLCapistrano Unified
Listing Courtesy of:
Property Leaders
Agency Phone: 949-235-7864
Associate Name: Michele Vaughn

Listing Shown by:
Watson Realty - Central California Escrow
Agency Phone: (661) 716-5000
Property Description
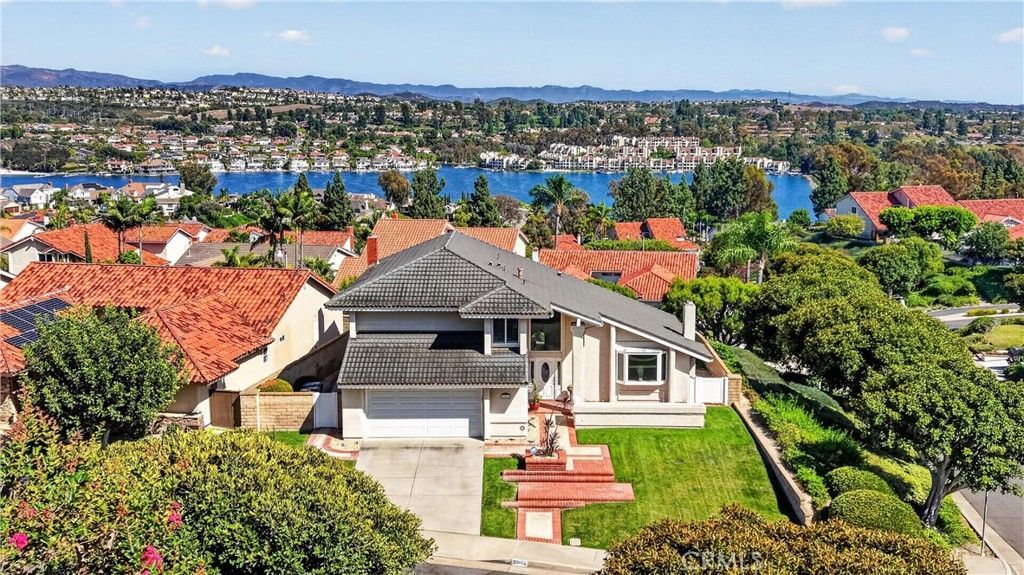
Beautifully upgraded and ideally situated in Mission Viejo's highly sought-after Madrid Del Lago neighborhood, this exceptional residence features the perfect blend of luxury, comfort, and quintessential California living. Perched high on a premium corner lot at the end of a desirable single-loaded street, this highly and fully remodeled home captures panoramic views of the beautiful Mission Viejo valley and lake. With only one neighboring home and ample parking, this is a truly special location. A striking custom door entry welcomes you into a light-filled interior featuring luxurious solid wood flooring and an inviting, open-concept flow. The spacious living room seamlessly connects to the dining area and beautifully remodeled kitchen, creating an ideal setting for both everyday living and entertaining. The kitchen showcases high-end white cabinetry, top-of-the-line stainless steel Viking appliances, abundant storage, stunning Decotex countertops and a charming casual dining nook. The thoughtfully designed floor plan offers generous living spaces filled with natural light and an exceptional sense of comfort and versatility. A highly desirable downstairs bedroom and full bathroom provide the perfect accommodations for guests, multigenerational living, or a private home office. Upstairs, the spacious primary suite is a peaceful private retreat featuring breathtaking views, a walk-in closet, and a beautifully remodeled bathroom designed for both relaxation and functionality. Two additional bedrooms and a full bathroom provide comfortable accommodations and flexibility for family, guests, or a dedicated workspace. Additional upgrades include; a built-in BBQ, ceiling fans, crown mouldings, beautiful built-in shelving and bookcases, plantation shutters, custom blinds, custom fireplace surrounds and mantels. Enjoy the best Orange County lifestyle with Lake Mission Viejo just a short distance away. Residents members can take advantage of beautiful beaches, boating, concerts, and year-round lake events, while nearby dining, shopping, scenic hiking and biking trails, parks, and other amenities provide convenience and recreation just moments from home. With its premium elevated location, panoramic lake and valley views, beautifully remodeled interiors, exceptional floor plan, and proximity to Lake Mission Viejo, this remarkable Madrid Del Lago residence offers a rare opportunity to experience the very best of Southern California living.
Property Features
Property Type: Residential - Single Family
Cooling: Central Air
Garage: 2 car attached
Heating: Forced Air, Fireplace(s), Natural Gas
Home Style: Spanish
Lot Size: 0.15 Acres
Roof Type: Metal
Stories: 2.0
Year Built: 1976
Amenities
Breakfast Bar
Built-in Features
Balcony
Block Walls
Ceiling Fan(s)
Crown Molding
Cathedral Ceiling(s)
Separate/Formal Dining Room
Eat-in Kitchen
Granite Counters
High Ceilings
Open Floorplan
Quartz Counters
Recessed Lighting
Storage
Two Story Ceilings
Bar
Bedroom on Main Level
Entrance Foyer
Primary Suite
Walk-In Closet(s)
Barbecue
Rain Gutters
Feature Descriptions
Accessibility: None
Appliances: Built-In Range, Barbecue, Convection Oven, Dishwasher, Disposal, Gas Oven, Gas Water Heater, Range Hood, Self Cleaning Oven, Vented Exhaust Fan, Water To Refrigerator, Water Heater
Association Amenities: Clubhouse, Sport Court, Meeting/Banquet/Party Room, Other Courts, Barbecue, Picnic Area, Playground, Recreation Room, Trail(s)
Community Features: Biking, Curbs, Dog Park, Foothills, Fishing, Gutter(s), Hiking, Lake, Street Lights, Suburban, Sidewalks, Water Sports, Park
Days on Site: 66
Door Features: Panel Doors
Exterior: Drywall, Stucco
Fencing: Block, Good Condition
Fireplace: Family Room, Gas, Living Room, Wood Burning
Flooring: Wood
HOA Fee: 336/ Quarterly
Laundry: In Garage
Lot: Back Yard, Corner Lot, Front Yard, Greenbelt, Sprinklers In Rear, Sprinklers In Front, Lawn, Landscaped, Level, Near Park, Sprinklers Timer, Sprinklers On Side, Sprinkler System, Street Level, Yard
Lot Dimensions: 6650
Parcel#: 81127201
Parking: Concrete, Direct Access, Door-Single, Driveway, Garage Faces Front, Garage, Garage Door Opener, On Street
Parking Notes: Concrete, Direct Access, Door-Single, Driveway, Garage
Patio/Porch: Brick, Concrete
Security: Security System, Carbon Monoxide Detector(s), Smoke Detector(s)
Sewer: Public Sewer, Sewer Tap Paid
Spa: None
Special View Info: City Lights, Park/Greenbelt, Hills, Lake, Panoramic, Va
Units: 1
Utilities: Electricity Connected, Natural Gas Connected, Phone Connected, Sewer Connected, Underground Utilities, Water Connected
Water: Public
Water Features: Lake Privileges
Window: Blinds, Custom Covering(s), Double Pane Windows, Garden Window(s), Plantation Shutters, Screens, Shutters
Local Schools
High School: Capistrano Valley
Middle School: Fred Newhart
Elementary School: Castille
School District: Capistrano Unified
Listed By / Shown By
Listed By
Agency Name: Property Leaders
Agent Name: Michele Vaughn
Agency Phone: 949-235-7864
Shown By
Agency Title: Watson Realty - Central California Escrow
Agency Phone: (661) 716-5000
Estimate Your Payment
Estimated Payment
$ 3,899.19 per month $3,447.40 Principal & Interest $0.00 Property Tax (data not provided by mls) $451.79 Homeowner's InsuranceChange Payment Information
Privacy Policy / DMCA Notice / ADA Accessibility


This site is hosted, designed and copyright
© 1994 - 2026 by
Delta Media Group, Inc. -- Patent Pending --
Agency License Information: DRE# 00782354
22852 Buendia | MLS# OC26185062
This single family home located at 22852 Buendia, Mission Viejo, CA 92691 is currently listed for sale with an asking price of $1,549,000. This property was built in 1976 and has 4 bedrooms and 3 full baths with 2195 sq. ft. Buendia is located in the Madrid Del Lago (ML) subdivision within the Capistrano Unified school district. Search Madrid Del Lago (ML) real estate on www.cce-escrow.com today.