
BEDS2
BATHS2 full
SQUARE FEET1,308
MLS#TR26190183
STATUSActive
PROPERTY TYPEResidential - Condominium
SUBDIVISIONLake Forest Shores (LFS)
SCHOOLSaddleback Valley Unified
Listing Courtesy of:
RE/MAX Galaxy
Agency Phone: 909-860-8668
Associate Name: Henry Loh

Listing Shown by:
Watson Realty - Central California Escrow
Agency Phone: (661) 716-5000
Property Description
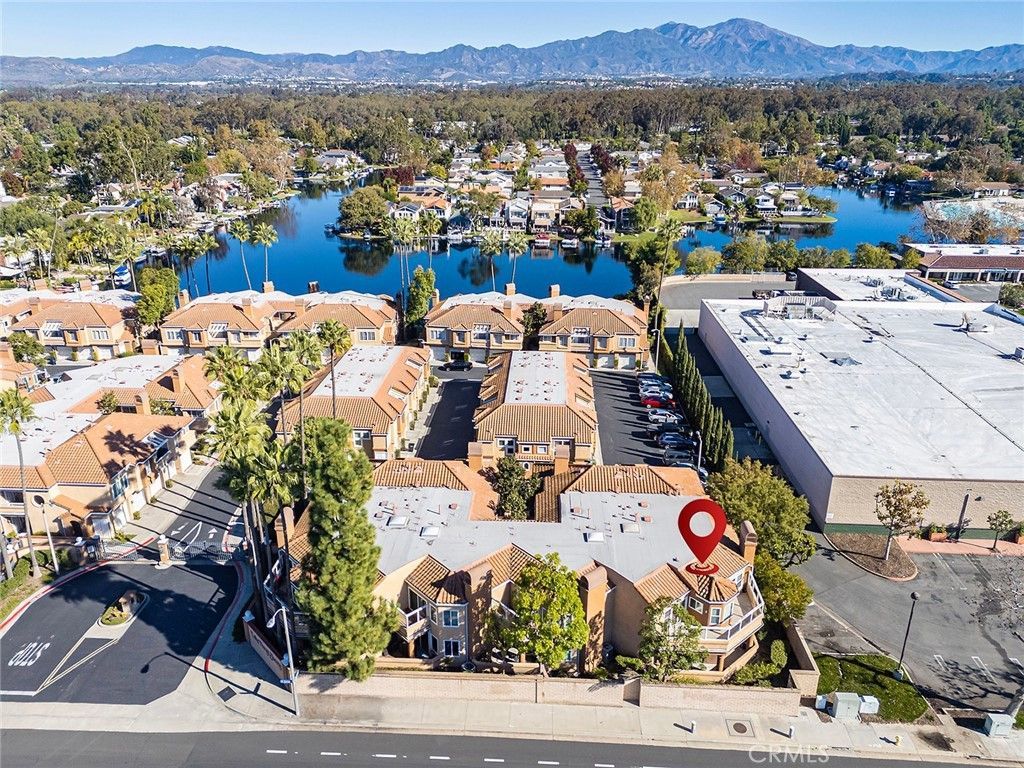
Beautiful Lake Shores Gated Community. Steps away from Lake. Laminated wood floor through out. 1,308 square feet of living spaces featuring 2 bedrooms and 2 full bathrooms. Upper level End unit with large wrap around Balcony. Spacious living room with Fireplace, dinning area, open kitchen with breakfast nook. Large Master suite with Master bath, separate shower and dual sinks. Individual LAUNDRY ROOM with counter top and cabinet. 2 separate one (1) car garage, one garage space just down the stairs of the unit. HOA includes water, trash, MEMBER OF LAKE FOREST BEACH AND TENNIS CLUB. The Beach & Tennis Club offers a Jr. Olympic swimming pool, a smaller north pool, beach and swim lagoon, five tennis courts, one Pickleball court, two half court basketball courts, a sand volleyball court, fitness center, Lake View Lounge, two pool tables and shuffleboard. Easy access to Freeways 5 and 405, Irvine Spectrum, shopping centers , Albertson Supermarket and restaurants.
Property Features
Property Type: Residential - Condominium
Cooling: Central Air
Garage: 2
Heating: Central
Home Style: Contemporary
Lot Size: 4.69 Acres
Roof Type: Common Roof
Stories: 1.0
Year Built: 1990
Amenities
Balcony
Granite Counters
Primary Suite
Feature Descriptions
Appliances: Dishwasher, Gas Oven, Gas Range, Microwave, Refrigerator, Dryer, Washer
Association Amenities: Clubhouse, Barbecue, Pool, Sauna, Spa/Hot Tub, Tennis Court(s), Trash, Water
Community Features: Lake, Sidewalks, Gated
Days on Site: 60
Fireplace: Family Room
Flooring: Laminate
HOA Fee: 513/ Monthly
Laundry: Laundry Room
Lot: Corner Lot
Parcel#: 93788440
Parking: Concrete, Door-Single, Garage
Parking Notes: Concrete, Door-Single, Garage
Pool: In Ground, Association
Security: Carbon Monoxide Detector(s), Gated Community, Smoke Detector(s)
Sewer: Public Sewer
Spa: Yes
Spa: Association, In Ground
Units: 1
Water: Public
Water Features: Beach Access, Lake
Window: Double Pane Windows
Local Schools
School District: Saddleback Valley Unified
Listed By / Shown By
Listed By
Agency Name: RE/MAX Galaxy
Agent Name: Henry Loh
Agency Phone: 909-860-8668
Shown By
Agency Title: Watson Realty - Central California Escrow
Agency Phone: (661) 716-5000
Estimate Your Payment
Estimated Payment
$ 1,973.51 per month $1,744.84 Principal & Interest $0.00 Property Tax (data not provided by mls) $228.67 Homeowner's InsuranceChange Payment Information
Privacy Policy / DMCA Notice / ADA Accessibility


This site is hosted, designed and copyright
© 1994 - 2026 by
Delta Media Group, Inc. -- Patent Pending --
Agency License Information: DRE# 00782354
22845 Orchid Creek | MLS# TR26190183
This condo located at 22845 Orchid Creek, Lake Forest, CA 92630 is currently listed for sale with an asking price of $784,000. This property was built in 1990 and has 2 bedrooms and 2 full baths with 1308 sq. ft. Orchid Creek is located in the Lake Forest Shores (LFS) subdivision within the Saddleback Valley Unified school district. Search Lake Forest Shores (LFS) real estate on www.cce-escrow.com today.