
BEDS2
BATHS1 full 1 partial
SQUARE FEET950
MLS#SB26164937
STATUSActive
PROPERTY TYPEResidential - Condominium
SCHOOLTorrance Unified
Listing Courtesy of:
The Realestate Group
Agency Phone: 310-540-0072
Associate Name: Martin Benzell

Listing Shown by:
Watson Realty - Central California Escrow
Agency Phone: (661) 716-5000
Property Description
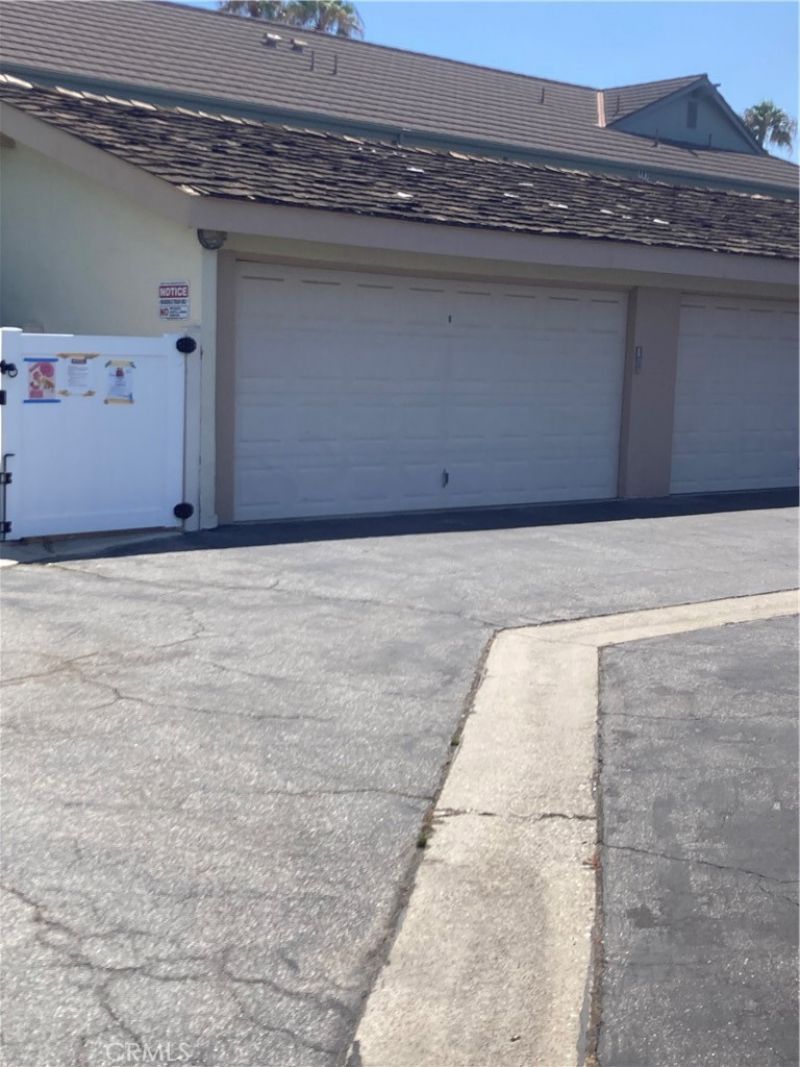
THIS IS A TRUST SALE Successor Trustee has never lived in Property. Please present on correct form, with fico/s and pre approval. Very quiet location off access or driveway #11. One bedroom unit with convertible to 2 bedrooms. Closets in 2nd bedroom .Previous owner used as a den but it has closets. Convertible with wall or teak separation. Upstairs unit on the corner with no other unit to the West. New Horizons has tennis courts, pickle ball,2 heated swimming pools and full exercise gym. Wood Shop ,Ceramics room with Kilns. It has a well groomed 9 hole executive golf course. All these amenities included and free with payment of your HOA fee's. Beautiful clubhouse ,well maintained for meetings or social affairs. Many nice people live within 600 unit complex. Only 6 units to each building. Private enclosed garage spot plus many outside free guest spots.
Property Features
Property Type: Residential - Condominium
Cooling: None
Garage: 1
Heating: Electric
Lot Size: 11.30 Acres
Stories: 1.0
Year Built: 1963
Amenities
Balcony
LivingRoomDeckAttached
PullDownAtticStairs
Unfurnished
Feature Descriptions
Accessibility: Parking
Appliances: Dishwasher, ElectricCooktop, ElectricOven, ElectricRange, ElectricWaterHeater, Freezer, Microwave
Association Amenities: BilliardRoom, Clubhouse, Electricity, FitnessCenter, GolfCourse, GameRoom, Insurance, MeetingRoom, MaintenanceFrontYard, OutdoorCookingArea, Barbecue, PicnicArea, Pickleball, Pool, RecreationRoom, SpaHotTub, Storage, TennisCourts, Trash, CableTv
Community Features: Golf, StreetLights
Days on Site: 3
Fireplace: FamilyRoom
Furnished: Yes
HOA Fee: 560/ Monthly
Laundry: Inside, LaundryCloset
Lot: TwoToFiveUnitsAcre, SprinklersInFront, Landscaped
Parcel#: 7369003135
Parking: Assigned, DoorMulti, Garage, Paved, SharedDriveway
Parking Notes: Assigned, DoorMulti, Garage, Paved, SharedDriveway
Pool: Heated, Association
Security: SmokeDetectors
Sewer: PublicSewer
Special View Info: CityLights, ParkGreenbelt, Hills, Neighborhood
Units: 6
Water: Public
Local Schools
School District: Torrance Unified
Listed By / Shown By
Listed By
Agency Name: The Realestate Group
Agent Name: Martin Benzell
Agency Phone: 310-540-0072
Shown By
Agency Title: Watson Realty - Central California Escrow
Agency Phone: (661) 716-5000
Estimate Your Payment
Estimated Payment
$ 1,384.23 per month $1,223.84 Principal & Interest $0.00 Property Tax (data not provided by mls) $160.39 Homeowner's InsuranceChange Payment Information
Privacy Policy / DMCA Notice / ADA Accessibility


This site is hosted, designed and copyright
© 1994 - 2026 by
Delta Media Group, Inc. -- Patent Pending --
Agency License Information: DRE# 00782354
22831 Nadine Circle, Unit B | MLS# SB26164937
This condo located at 22831 Nadine Circle, Unit B, Torrance, CA 90505 is currently listed for sale with an asking price of $549,900. This property was built in 1963 and has 2 bedrooms and 1 full and 1 partial baths with 950 sq. ft. Nadine Circle, Unit B is located within the Torrance Unified school district. Search Torrance real estate on www.cce-escrow.com today.