
BEDS2
BATHS2 full 1 partial
SQUARE FEET1,349
MLS#SR26231460
STATUSActive
PROPERTY TYPEResidential - Condominium
SCHOOLAntelope Valley Union
Listing Courtesy of:
GoPro Realty, Inc.
Agency Phone: 661-339-4447
Associate Name: Paula Stafford

Listing Shown by:
Watson Realty - Central California Escrow
Agency Phone: (661) 716-5000
Property Description
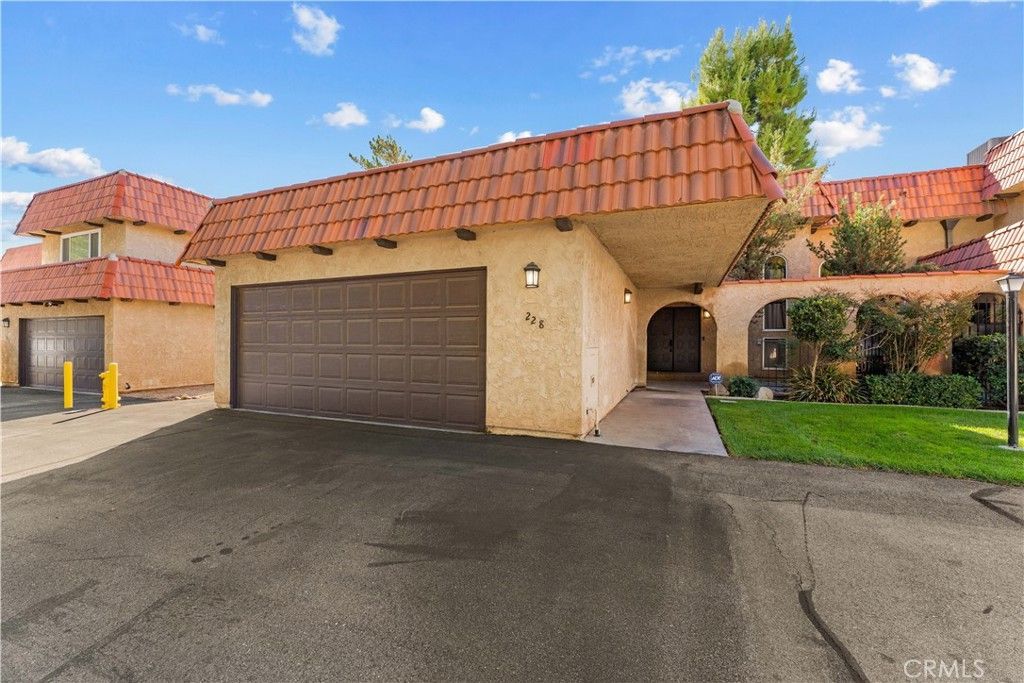
Nestled in the desirable Palmdale Country Club, this beautifully maintained condo offers wood-look tile flooring throughout the main level, a freshly painted half bath, a spacious living area with a cozy fireplace, and a well-defined dining space. The kitchen features freshly painted cabinets, granite countertops, updated lighting, and convenient access to a detached garage through a kitchen slider, opening to a pleasant outdoor patio space. Upstairs, you'll find two primary suites. One has a balcony, a large walk-in closet, and a double vanity in the bathroom. Both are very spacious and provide an excellent opportunity to have a roommate. There is a large loft at the top of the stairs that adds flexible living space beyond the listed square footage. HVAC system was replaced in 2019. With lush, well-maintained grounds, this home offers both comfort and an inviting outdoor setting.
Property Features
Property Type: Residential - Condominium
Cooling: Central Air
Garage: 2 car attached
Home Style: Traditional
Lot Size: 0.02 Acres
Roof Type: Tile
Stories: 2.0
Year Built: 1979
Amenities
Separate/Formal Dining Room
All Bedrooms Up
Multiple Primary Suites
Primary Suite
Walk-In Closet(s)
Feature Descriptions
Appliances: Dishwasher, Electric Range, Disposal
Association Amenities: Golf Course
Community Features: Golf
Days on Site: 4
Fireplace: Family Room, Gas Starter
Flooring: Carpet, Tile
HOA Fee: 375/ Monthly
Laundry: In Garage
Lot: Level, Paved, Sprinklers Timer
Parcel#: 3005031054
Parking: Door-Multi, Garage Faces Front, Garage, Garage Door Opener
Parking Notes: Door-Multi, Garage Faces Front, Garage, Garage Door O
Patio/Porch: Covered
Sewer: Public Sewer
Spa: None
Special View Info: Neighborhood
Units: 1
Utilities: Electricity Connected, Natural Gas Connected, Sewer Connected, Water Connected
Water: Public
Local Schools
School District: Antelope Valley Union
Listed By / Shown By
Listed By
Agency Name: GoPro Realty, Inc.
Agent Name: Paula Stafford
Agency Phone: 661-339-4447
Shown By
Agency Title: Watson Realty - Central California Escrow
Agency Phone: (661) 716-5000
Estimate Your Payment
Estimated Payment
$ 868.45 per month $767.82 Principal & Interest $0.00 Property Tax (data not provided by mls) $100.63 Homeowner's InsuranceChange Payment Information
Privacy Policy / DMCA Notice / ADA Accessibility


This site is hosted, designed and copyright
© 1994 - 2026 by
Delta Media Group, Inc. -- Patent Pending --
Agency License Information: DRE# 00782354
228 Shirley Lane | MLS# SR26231460
This condo located at 228 Shirley Lane, Palmdale, CA 93551 is currently listed for sale with an asking price of $345,000. This property was built in 1979 and has 2 bedrooms and 2 full and 1 partial baths with 1349 sq. ft. Shirley Lane is located within the Antelope Valley Union school district. Search Palmdale real estate on www.cce-escrow.com today.