
BEDS2
BATHS1 full
SQUARE FEET1,040
MLS#SR26160407
STATUSActive
PROPERTY TYPEResidential - Townhouse
SUBDIVISIONMtn. View Villas (MTVV)
SCHOOLWilliam S. Hart Union
Listing Courtesy of:
RE/MAX of Santa Clarita
Agency Phone: 661-255-2650
Associate Name: Ronald Taibi

Listing Shown by:
Watson Realty - Central California Escrow
Agency Phone: (661) 716-5000
Property Description
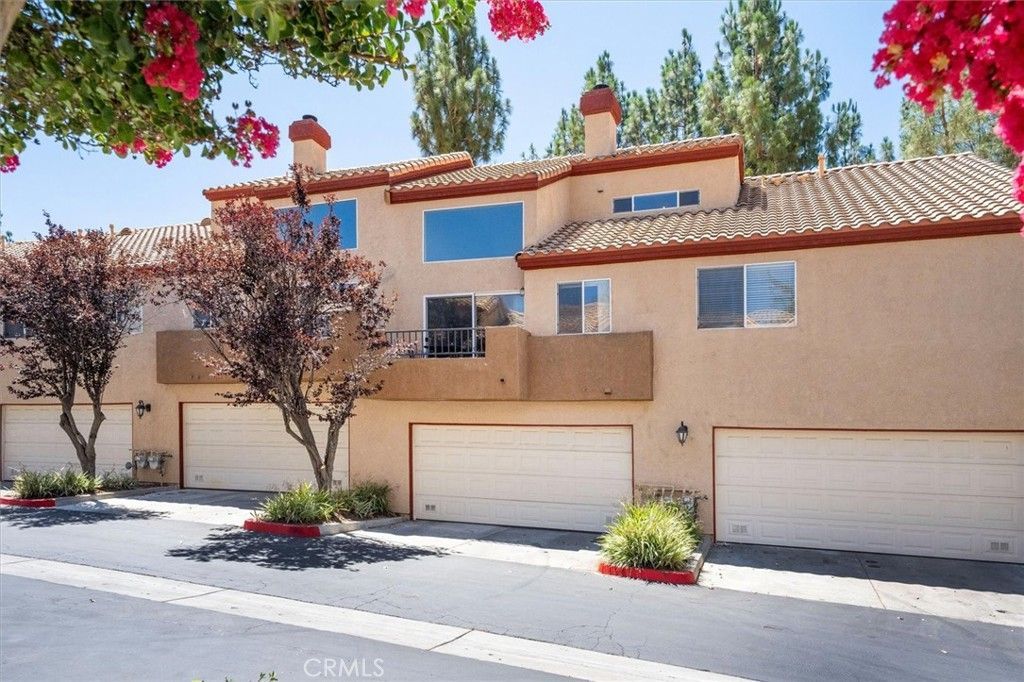
Welcome to this beautifully maintained townhome nestled within the gated Mountain View Villas community in the highly sought-after Copper Hill neighborhood of Santa Clarita. Step inside to discover an inviting open floor plan highlighted by soaring two-story ceilings, abundant natural light, rich hardwood flooring, and a spacious living room anchored by a cozy fireplace. The adjoining dining area flows seamlessly into the kitchen, creating an ideal layout for both everyday living and entertaining. The kitchen offers generous cabinet and counter space, stainless steel appliances, and overlooks the dining area, while sliding glass doors lead to a private balcony perfect for enjoying your morning coffee or relaxing in the evening. Upstairs you'll find a versatile loft overlooking the living area, ideal for a home office, reading nook, or additional living space. This popular floor plan offers exceptional privacy and flexibility. The spacious primary suite includes a large walk-in closet, dual-sink vanity, and plenty of natural light.
Property Features
Property Type: Residential - Townhouse
Cooling: Central Air
Garage: 2 car attached
Heating: Central
Home Style: Traditional
Lot Size: 5.97 Acres
Roof Type: Spanish Tile
Stories: 2.0
Year Built: 1989
Amenities
Separate/Formal Dining Room
High Ceilings
Tile Counters
Two Story Ceilings
Loft
Feature Descriptions
Accessibility: None
Appliances: Dishwasher, Disposal, Gas Range, Gas Water Heater, Vented Exhaust Fan
Association Amenities: Pool, Spa/Hot Tub
Community Features: Sidewalks, Gated, Pool
Days on Site: 8
Exterior: Stucco
Fencing: Wrought Iron
Fireplace: Family Room
Flooring: Carpet, Tile, Wood
HOA Fee: 480/ Monthly
Laundry: Washer Hookup, Inside
Lot: Near Public Transit
Parcel#: 3244107061
Parking: Garage, Garage Door Opener, Guest, On Site, Paved, Side By Side
Parking Notes: Garage, Garage Door Opener, Guest, On Site, Paved, Side
Patio/Porch: None
Pool: Community, In Ground, Association
Security: Carbon Monoxide Detector(s), Gated Community, Smoke Detector(s)
Sewer: Public Sewer
Spa: Association, Community, In Ground
Spa: Yes
Special View Info: Neighborhood
Swimming Pool: Yes
Units: 117
Utilities: Cable Available, Electricity Connected, Natural Gas Connected, Phone Available, Sewer Connected, Water Connected
Water: Public
Window: Blinds, Screens
Local Schools
School District: William S. Hart Union
Listed By / Shown By
Listed By
Agency Name: RE/MAX of Santa Clarita
Agent Name: Ronald Taibi
Agency Phone: 661-255-2650
Shown By
Agency Title: Watson Realty - Central California Escrow
Agency Phone: (661) 716-5000
Estimate Your Payment
Estimated Payment
$ 1,182.97 per month $1,045.90 Principal & Interest $0.00 Property Tax (data not provided by mls) $137.07 Homeowner's InsuranceChange Payment Information
Privacy Policy / DMCA Notice / ADA Accessibility


This site is hosted, designed and copyright
© 1994 - 2026 by
Delta Media Group, Inc. -- Patent Pending --
Agency License Information: DRE# 00782354
22729 Copper Hill Drive, Unit 11 | MLS# SR26160407
This townhouse located at 22729 Copper Hill Drive, Unit 11, Saugus, CA 91390 is currently listed for sale with an asking price of $469,950. This property was built in 1989 and has 2 bedrooms and 1 full baths with 1040 sq. ft. Copper Hill Drive, Unit 11 is located in the Mtn. View Villas (MTVV) subdivision within the William S. Hart Union school district. Search Mtn. View Villas (MTVV) real estate on www.cce-escrow.com today.