
BEDS4
BATHS3 full
SQUARE FEET1,598
MLS#SR26164265
STATUSActive
PROPERTY TYPEResidential - Townhouse
SCHOOLLos Angeles Unified
Listing Courtesy of:
Clear Way Real Estate
Agency Phone: 818-697-4884
Associate Name: Justin Bonney

Listing Shown by:
Watson Realty - Central California Escrow
Agency Phone: (661) 716-5000
Property Description
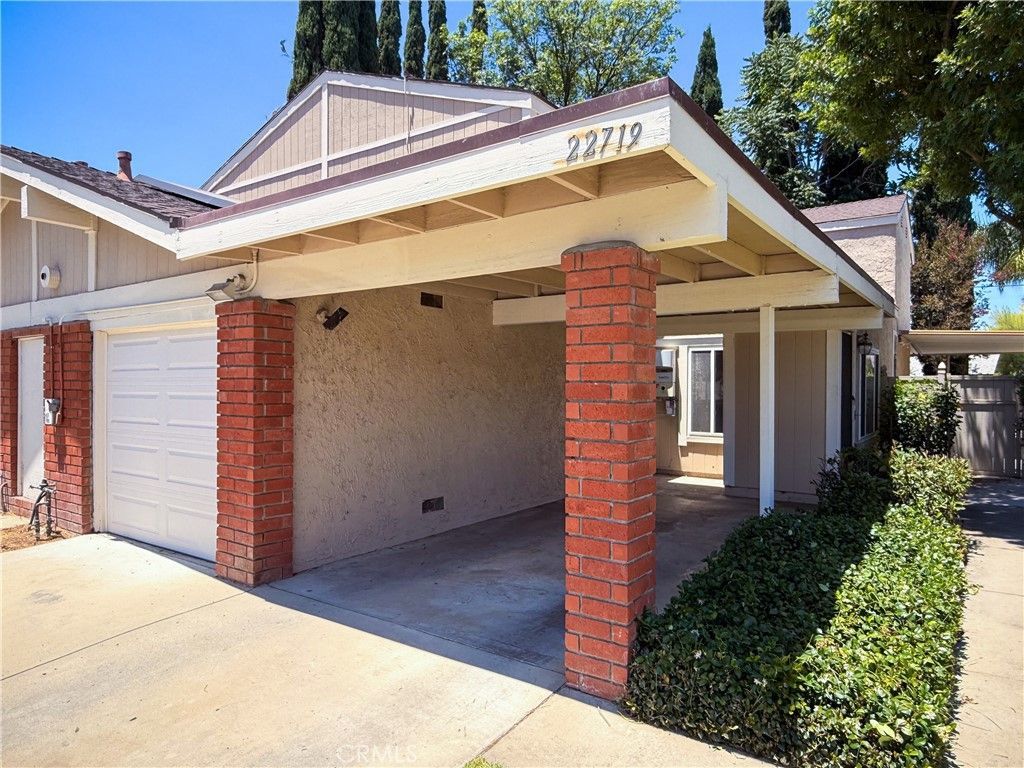
Rare find in the gated Pacifica Park community of West Hills, one of 54 duplex-style townhomes set on just over 8 acres of open greenbelts, each with a private backyard. This home sits deep inside the complex for added privacy. Freshly painted from top to bottom, with kitchen and bathrooms updated in the last ten years. Soaring vaulted ceilings and warm hardwood flooring fill the main living area, and the kitchen offers rich wood cabinetry, dark stone counters, tile backsplash, and stainless steel appliances. A converted bonus room off the main floor, previously the garage, adds flexible space for a home office, den, or media room, with an additional half bath. Community pool, tennis court, and greenbelts throughout, a rare setup compared to most townhome communities. Solar panels are in place on a lease with Tesla to help offset the electric bill. Trader Joe's, Sprouts, Target, and Walmart sit just across the street, close to the growing Warner Center development, parks, and houses of worship. Homes in Pacifica Park rarely come to market. Offered at $729,000. Move-in ready.
Property Features
Property Type: Residential - Townhouse
Cooling: CentralAir
Garage: 1 car attached
Heating: Central
Lot Size: 8.06 Acres
Roof Type: Composition
Stories: 2.0
Year Built: 1974
Amenities
CeilingFans
CathedralCeilings
EatInKitchen
GraniteCounters
Pantry
RecessedLighting
BedroomOnMainLevel
PrimarySuite
Feature Descriptions
Appliances: Dishwasher, Freezer, Disposal, GasOven, GasRange, Microwave, Refrigerator, TanklessWaterHeater, Dryer, Washer
Association Amenities: MaintenanceGrounds, Insurance, Management, MaintenanceFrontYard, Pool, TennisCourts, CableTv, Water
Community Features: Curbs, Suburban, Sidewalks, Gated, Park, Pool
Days on Site: 4
Door Features: SlidingDoors
Exterior: Stucco
Fencing: Block, Vinyl
Fireplace: Decorative, Den, Gas, GasStarter, Kitchen
Flooring: Tile, Wood
HOA Fee: 800/ Monthly
Laundry: WasherHookup, GasDryerHookup, Inside, InGarage, LaundryRoom
Lot: BackYard, FrontYard, SprinklersInRear, NearPark, NearPublicTransit, RectangularLot, SprinklerSystem
Parcel#: 2024023044
Parking: AttachedCarport, ConvertedGarage, Driveway, DrivewayUpSlopeFromStreet, Garage, OnStreet
Parking Notes: AttachedCarport, ConvertedGarage, Driveway, DrivewayU
Patio/Porch: RearPorch, Covered
Pool: Community, Gunite, InGround, Association
Security: CarbonMonoxideDetectors, GatedCommunity, SmokeDetectors
Sewer: PublicSewer
Spa: None
Swimming Pool: Yes
Units: 54
Utilities: CableConnected, ElectricityConnected, NaturalGasConnected, PhoneConnected, SewerConnected, WaterConnected
Water: Public
Window: DoublePaneWindows
Local Schools
School District: Los Angeles Unified
Listed By / Shown By
Listed By
Agency Name: Clear Way Real Estate
Agent Name: Justin Bonney
Agency Phone: 818-697-4884
Shown By
Agency Title: Watson Realty - Central California Escrow
Agency Phone: (661) 716-5000
Estimate Your Payment
Estimated Payment
$ 1,835.06 per month $1,622.44 Principal & Interest $0.00 Property Tax (data not provided by mls) $212.63 Homeowner's InsuranceChange Payment Information
Privacy Policy / DMCA Notice / ADA Accessibility


This site is hosted, designed and copyright
© 1994 - 2026 by
Delta Media Group, Inc. -- Patent Pending --
Agency License Information: DRE# 00782354
22719 Bassett Street | MLS# SR26164265
This townhouse located at 22719 Bassett Street, West Hills, CA 91307 is currently listed for sale with an asking price of $729,000. This property was built in 1974 and has 4 bedrooms and 3 full baths with 1598 sq. ft. Bassett Street is located within the Los Angeles Unified school district. Search West Hills real estate on www.cce-escrow.com today.