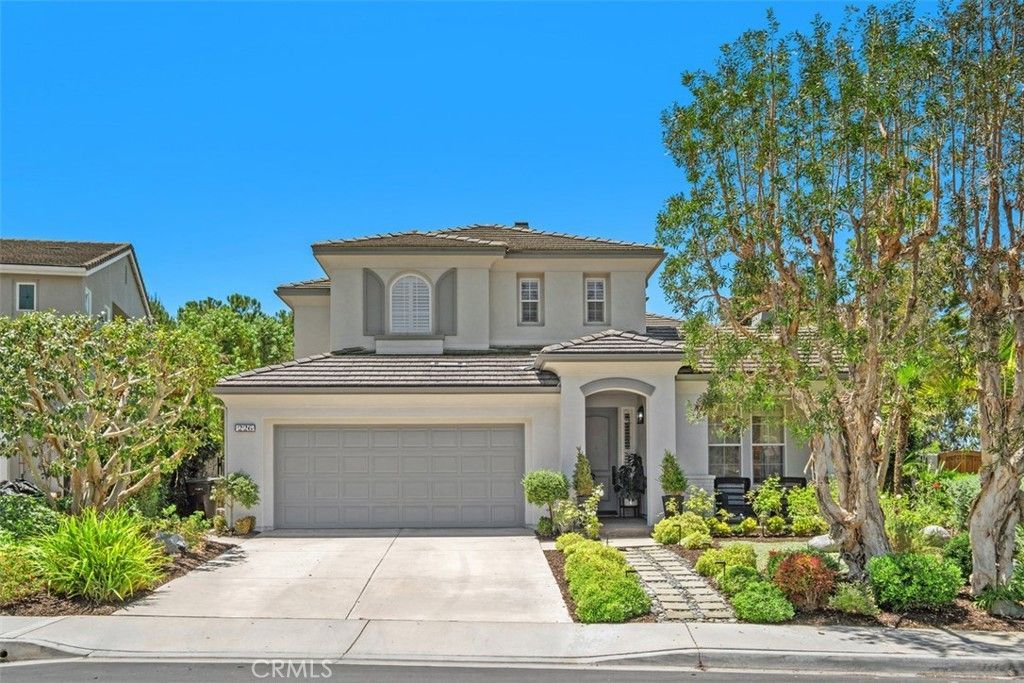

BEDS5
BATHS3 full
SQUARE FEET3,305
MLS#OC26139914
STATUSActive Under Contract
PROPERTY TYPEResidential - Single Family
SUBDIVISIONTerra Linda (TERL)
SCHOOLCapistrano Unified
Listing Courtesy of:
GreenTree Properties
Agency Phone: 949-492-0090
Associate Name: Kevin Hood

Listing Shown by:
Watson Realty - Central California Escrow
Agency Phone: (661) 716-5000
Property Description
This spacious 5 bed 3 bath home in the master planned community of Talega is immaculate and rich with upgrades! The open-plan living space is made larger by a stunning 255 sq. ft. room addition with 2 Velux skylights set in a vaulted, wood-beam ceiling. A floor-to-ceiling, cultured stone, Montecito Estate Lennox wood-burning fireplace exudes rustic charm. Kitchen remodel transformed the kitchen into a chefs dream. Premium stainless steel appliances include Sharp drawer microwave and Thermador Pro-Harmony double oven with 6 burners & griddle plate, side-by-side refrigerator, range hood & dishwasher, cabinets freshly painted and new 9 foot island with white quartz countertops. Omega custom cabinets reach all the way to the ceiling and feature soft-closing doors, under lighting, corner cabinet w/ turn tables & pantry w/ slide-out shelves. Oversized stainless steel farmhouse double sink is set in quartz counter tops. Family room showcases a fireplace and multiple build-ins: media niche w/ surround sound, Pottery Barn TV frame and wet bar w/ quartz counter & Uline wine refrigerator. Master includes custom closets, oversized windows & sparkling ensuite bath. Bonus amenities: Dual-pane Anderson windows in kitchen, family room and master; New laminate wood flooring throughout the downstairs; 2017 Pure Elements water softener & Bradford White Eco Magnum Series water heater; garage w/ custom cabinets, work counter, storage racks & wood storage; patio w/ wood-burning fire pit.
Property Features
Property Type: Residential - Single Family
Cooling: Central Air, Dual
Garage: 2 car attached
Heating: Forced Air
Lot Size: 0.14 Acres
Stories: 2.0
Year Built: 2000
Amenities
Beamed Ceilings
Wet Bar
Built-in Features
Breakfast Area
Crown Molding
Separate/Formal Dining Room
Eat-in Kitchen
Open Floorplan
Recessed Lighting
Bedroom on Main Level
Walk-In Closet(s)
Fire Pit
Feature Descriptions
Appliances: 6 Burner Stove, Double Oven, Dishwasher, Disposal, Gas Oven, Gas Water Heater, Microwave, Refrigerator, Range Hood, Water Softener
Association Amenities: Clubhouse, Sport Court, Maintenance Grounds, Outdoor Cooking Area, Barbecue, Picnic Area, Playground, Pickleball, Pool, Tennis Court(s), Trail(s)
Community Features: Storm Drain(s), Street Lights, Suburban, Sidewalks, Pool
Days on Site: 35
Fireplace: Family Room, Living Room
Flooring: Carpet, Laminate, Tile
HOA Fee: 267/ Monthly
Laundry: Inside, Laundry Room, Upper Level
Lot: Back Yard, Front Yard, Landscaped
Parcel#: 70106119
Pool: Community, Association
Sewer: Public Sewer, Sewer Tap Paid
Spa: None
Swimming Pool: Yes
Units: 1
Water: Public
Window: Double Pane Windows, Skylight(s)
Local Schools
High School: San Clemente
Middle School: Vista Del Mar
Elementary School: Vista Del Mar
School District: Capistrano Unified
Listed By / Shown By
Listed By
Agency Name: GreenTree Properties
Agent Name: Kevin Hood
Agency Phone: 949-492-0090
Shown By
Agency Title: Watson Realty - Central California Escrow
Agency Phone: (661) 716-5000
Estimate Your Payment
Estimated Payment
$ 5,535.40 per month $4,894.02 Principal & Interest $0.00 Property Tax (data not provided by mls) $641.38 Homeowner's InsuranceChange Payment Information
Privacy Policy / DMCA Notice / ADA Accessibility


This site is hosted, designed and copyright
© 1994 - 2026 by
Delta Media Group, Inc. -- Patent Pending --
Agency License Information: DRE# 00782354
226 Via Malaga | MLS# OC26139914
This single family home located at 226 Via Malaga, San Clemente, CA 92673 is currently listed for sale with an asking price of $2,199,000. This property was built in 2000 and has 5 bedrooms and 3 full baths with 3305 sq. ft. Via Malaga is located in the Terra Linda (TERL) subdivision within the Capistrano Unified school district. Search Terra Linda (TERL) real estate on www.cce-escrow.com today.