
BEDS4
BATHS4 full
SQUARE FEET3,467
MLS#IV26141503
STATUSActive
PROPERTY TYPEResidential -
SCHOOLRim of the World
Listing Courtesy of:
REALTY ONE GROUP WEST - CORONA
Agency Phone: 951-547-8400
Associate Name: LUPE REDBURN

Listing Shown by:
Watson Realty - Central California Escrow
Agency Phone: (661) 716-5000
Property Description
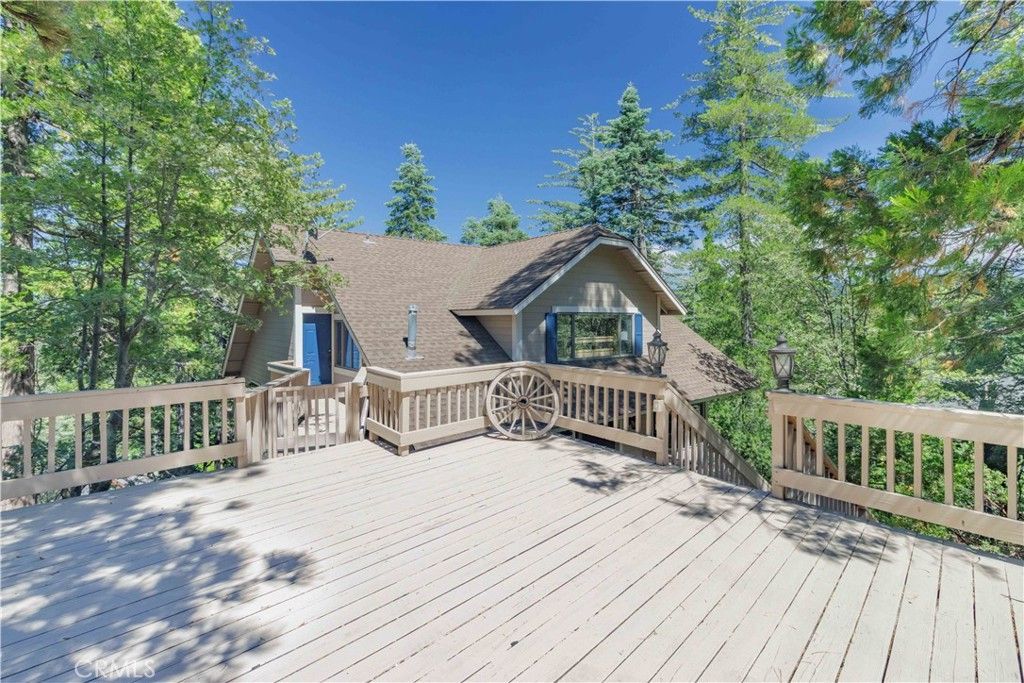
Experience mountain living at its finest in this stunning three-level chalet offering 4 bedrooms and 4 bathrooms, thoughtfully designed to maximize comfort, space, and breathtaking scenery. The upper level features two spacious bedrooms and a full bathroom, creating a peaceful retreat. The main level welcomes you with an open-concept floor plan, soaring ceilings, and two inviting living areas, all framed by spectacular panoramic views of the surrounding forest. The kitchen is perfectly positioned to capture picturesque lake views, making every meal feel like a getaway. The lower level offers a private bedroom, a full bathroom, and a spacious game room, wet bar providing the ideal space for entertaining, guests, or multi-generational living. Surrounded by nature, this exceptional chalet showcases sweeping panoramic views of the mountains, towering trees, and the lake, creating the perfect mountain escape for full-time living, a vacation home, or an investment property. This charming cabin will be sold fully furnished, so you can move in right away and enjoy the cozy ambiance.
Property Features
Property Type: Residential -
Cooling: CentralAir
Heating: Central, Fireplaces
Home Style: Craftsman, SeeRemarks
Lot Size: 0.22 Acres
Stories: 2.0
Year Built: 1988
Amenities
BeamedCeilings
Balcony
CeilingFans
CathedralCeilings
Furnished
GraniteCounters
HighCeilings
LivingRoomDeckAttached
OpenFloorplan
QuartzCounters
RecessedLighting
Storage
Bar
EntranceFoyer
GalleyKitchen
Loft
MainLevelPrimary
UtilityRoom
WalkInClosets
Feature Descriptions
Accessibility: SeeRemarks
Appliances: BuiltInRange, DoubleOven, Dishwasher, ElectricCooktop, ElectricOven, ElectricRange, Microwave, Refrigerator, RangeHood
Community Features: Lake, Mountainous
Days on Site: 31
Fencing: None
Fireplace: FamilyRoom, RecreationRoom
Furnished: Yes
Laundry: LaundryRoom
Parcel#: 0333873290000
Patio/Porch: RearPorch, Deck, Wood
Sewer: PublicSewer
Special View Info: Lake, Mountains, Neighborhood, Panoramic, TreesWoods
Units: 1
Water: Public
Water Features: Lake, LakePrivileges
Local Schools
School District: Rim of the World
Listed By / Shown By
Listed By
Agency Name: REALTY ONE GROUP WEST - CORONA
Agent Name: LUPE REDBURN
Agency Phone: 951-547-8400
Shown By
Agency Title: Watson Realty - Central California Escrow
Agency Phone: (661) 716-5000
Estimate Your Payment
Estimated Payment
$ 2,768.96 per month $2,448.12 Principal & Interest $0.00 Property Tax (data not provided by mls) $320.83 Homeowner's InsuranceChange Payment Information
Privacy Policy / DMCA Notice / ADA Accessibility


This site is hosted, designed and copyright
© 1994 - 2026 by
Delta Media Group, Inc. -- Patent Pending --
Agency License Information: DRE# 00782354
226 Birchwood | MLS# IV26141503
This home located at 226 Birchwood, Lake Arrowhead, CA 92317 is currently listed for sale with an asking price of $1,100,000. This property was built in 1988 and has 4 bedrooms and 4 full baths with 3467 sq. ft. Birchwood is located within the Rim of the World school district. Search Lake Arrowhead real estate on www.cce-escrow.com today.