
BEDS3
BATHS2 full 1 partial
SQUARE FEET1,066
MLS#PW26205006
STATUSActive
PROPERTY TYPEResidential - Single Family
SUBDIVISIONWrigley Area (WR)
SCHOOLLong Beach Unified
Listing Courtesy of:
T.N.G. Real Estate Consultants
Agency Phone: 714-987-3310
Associate Name: Jacob Abeelen

Listing Shown by:
Watson Realty - Central California Escrow
Agency Phone: (661) 716-5000
Property Description
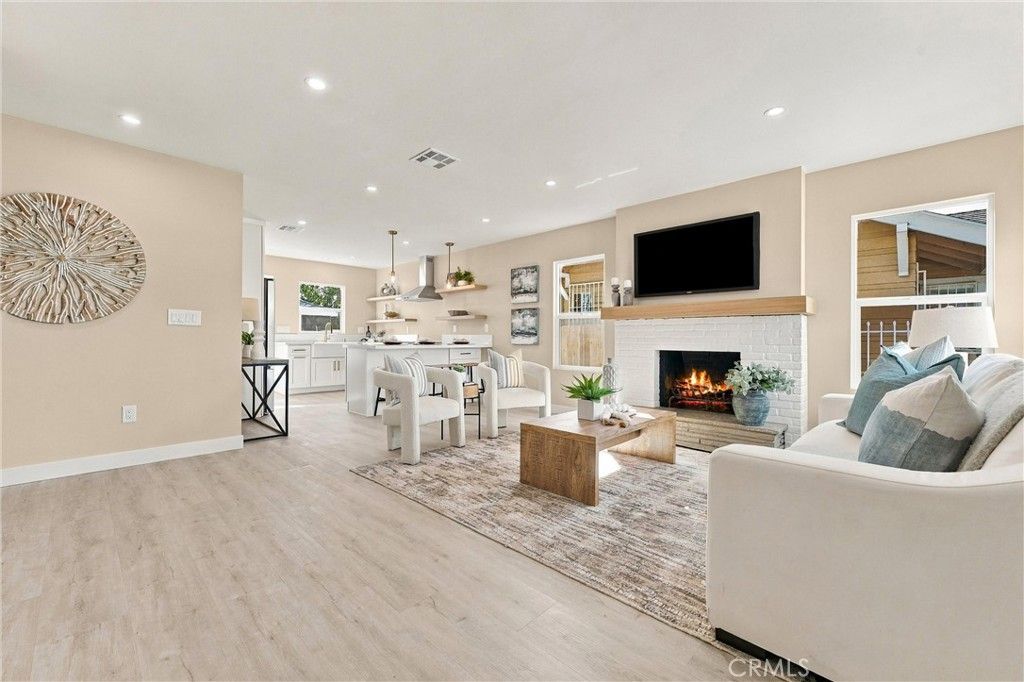
Welcome to 2246 Locust Avenue, a fully remodeled 3 bedroom/2 bathroom home in Long Beach's Wrigley Village neighborhood, where nearly every system and surface has been updated so you can move right in. The work goes well beyond cosmetic: NEW PEX water supply lines throughout, all interior drains upgraded to ABS, and a new 3-ton Goodman HVAC system for year-round comfort. Fresh interior and exterior paint, recessed lighting, and luxury vinyl plank flooring carry through an open-concept layout finished in neutral tones and designer features that make it easy to bring your own style. The living room centers on a wood-burning fireplace with a raised hearth and a custom-built mantle, a warm focal point for everyday living and entertaining. The kitchen opens to the main living area and features quartz countertops and all-new stainless steel appliances, including the refrigerator, dishwasher, and freestanding gas range, all included with the sale. The open layout keeps whoever is cooking connected to family and guests. The primary suite offers a private en suite bathroom with dual sinks and a large walk-in shower with custom tile work. The hall bathroom features a tub/shower combo, also with custom tile work, and both bathrooms have tile flooring. A laundry closet in the hallway comes with a brand-new stackable washer and dryer, also included. Outside, the low-maintenance front and backyard keep upkeep simple, and new wood fencing adds privacy and a clean, finished look. The home offers parking flexibility with a driveway at the front of the property plus a detached garage with its own driveway at the rear. The detached garage also includes a half bathroom, adding convenience and future flexibility. The lot offers potential for an ADU or additional units, a great opportunity for multigenerational living, rental income, or long-term investment (buyer to verify with the City of Long Beach). Wrigley Village is a well-established Long Beach neighborhood with quick access to the 405 and 710 freeways, making commutes across LA and Orange County easy, along with nearby shopping, restaurants, parks, and much more. With the major upgrades already done, including plumbing, drains, HVAC, flooring, and finishes, this home lets you skip the projects and start enjoying it from day one. Whether you are a first-time buyer, moving up, or looking for a property with room to grow, 2246 Locust Avenue is ready for its next owner. Schedule your private showing today.
Property Features
Property Type: Residential - Single Family
Cooling: Central Air
Garage: 2
Heating: Central
Lot Size: 0.13 Acres
Roof Type: Composition, Shingle
Stories: 1.0
Year Built: 1940
Amenities
Breakfast Bar
Open Floorplan
Quartz Counters
Recessed Lighting
Primary Suite
Feature Descriptions
Appliances: Dishwasher, Free-Standing Range, Disposal, Gas Range, Gas Water Heater, Refrigerator, Range Hood, Water Heater, Dryer, Washer
Community Features: Curbs, Gutter(s), Storm Drain(s), Street Lights, Suburban, Sidewalks
Days on Site: 9
Door Features: Mirrored Closet Door(s)
Exterior: Stucco, Wood Siding
Fencing: Excellent Condition, Wood
Fireplace: Gas, Gas Starter, Living Room, Raised Hearth, Wood Burning
Flooring: Tile, Vinyl
Laundry: Washer Hookup, Gas Dryer Hookup, Inside, Laundry Closet, Stacked
Lot: Back Yard, Front Yard, Level, Rectangular Lot, Yard
Parcel#: 7208023007
Parking: Concrete, Driveway, Garage, Garage Door Opener, Gated, Off Street, Garage Faces Rear
Parking Notes: Concrete, Driveway, Garage, Garage Door Opener, Gated,
Patio/Porch: Brick, Concrete, Open, Patio
Security: Carbon Monoxide Detector(s), Smoke Detector(s)
Sewer: Public Sewer
Spa: None
Special View Info: Neighborhood
Units: 1
Utilities: Electricity Connected, Natural Gas Connected, Sewer Connected, Water Connected
Water: Public
Window: Double Pane Windows, Screens
Local Schools
High School: Polytechnic
Elementary School: Robinson
School District: Long Beach Unified
Listed By / Shown By
Listed By
Agency Name: T.N.G. Real Estate Consultants
Agent Name: Jacob Abeelen
Agency Phone: 714-987-3310
Shown By
Agency Title: Watson Realty - Central California Escrow
Agency Phone: (661) 716-5000
Estimate Your Payment
Estimated Payment
$ 2,139.65 per month $1,891.73 Principal & Interest $0.00 Property Tax (data not provided by mls) $247.92 Homeowner's InsuranceChange Payment Information
Privacy Policy / DMCA Notice / ADA Accessibility


This site is hosted, designed and copyright
© 1994 - 2026 by
Delta Media Group, Inc. -- Patent Pending --
Agency License Information: DRE# 00782354
2246 Locust Avenue | MLS# PW26205006
This single family home located at 2246 Locust Avenue, Long Beach, CA 90806 is currently listed for sale with an asking price of $849,999. This property was built in 1940 and has 3 bedrooms and 2 full and 1 partial baths with 1066 sq. ft. Locust Avenue is located in the Wrigley Area (WR) subdivision within the Long Beach Unified school district. Search Wrigley Area (WR) real estate on www.cce-escrow.com today.