
BEDS3
BATHS2 full 1 partial
SQUARE FEET1,435
MLS#260024384SD
STATUSActive
PROPERTY TYPEResidential - Townhouse
SUBDIVISIONParadise Hills
Listing Courtesy of:
Compass
Agency Phone: 619-800-1928
Associate Name: Deniese Ossey

Listing Shown by:
Watson Realty - Central California Escrow
Agency Phone: (661) 716-5000
Property Description
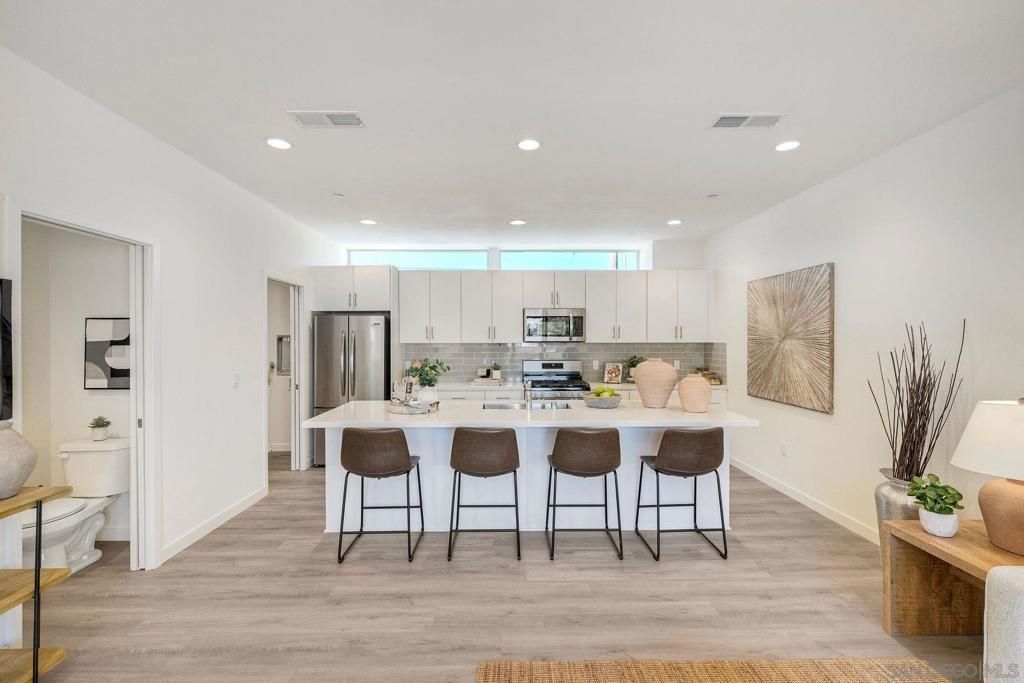
Brand-new townhomes in the heart of Paradise Hills offering the perfect opportunity for first-time buyers, military buyers, or anyone looking for low-maintenance living with modern style and energy-efficient features. These thoughtfully designed homes feature a bright, open-concept floor plan that lives larger than its footprint. A private bedroom and full bathroom on the entry level provide flexible space for guests, a home office, or multigenerational living. The main living area features a beautifully appointed kitchen with quartz countertops, stainless steel appliances, and a large center island that opens seamlessly to the dining and living spaces. Designed with efficiency in mind, each home includes owned solar, a tankless water heater, EV charging readiness, and an attached two-car garage. Conveniently located just minutes from Naval Base San Diego with easy access to shopping, dining, beaches, and major freeways.
Property Features
Property Type: Residential - Townhouse
Cooling: Central Air
Garage: 2
Heating: Forced Air, Natural Gas
Roof Type: Composition
Stories: 3.0
Year Built: 2026
Amenities
Bedroom on Main Level
Feature Descriptions
Appliances: Dishwasher, Disposal
Association Amenities: Maintenance Grounds, Trash
Days on Site: 24
Exterior: Stucco
Fencing: Partial
HOA Fee: 320/ Monthly
Laundry: Washer Hookup, Electric Dryer Hookup, Gas Dryer Hookup
Parcel#: 5850501702
Parking: Direct Access, Garage
Parking Notes: Direct Access, Garage
Listed By / Shown By
Listed By
Agency Name: Compass
Agent Name: Deniese Ossey
Agency Phone: 619-800-1928
Shown By
Agency Title: Watson Realty - Central California Escrow
Agency Phone: (661) 716-5000
Estimate Your Payment
Estimated Payment
$ 1,749.48 per month $1,546.77 Principal & Interest $0.00 Property Tax (data not provided by mls) $202.71 Homeowner's InsuranceChange Payment Information
Privacy Policy / DMCA Notice / ADA Accessibility


This site is hosted, designed and copyright
© 1994 - 2026 by
Delta Media Group, Inc. -- Patent Pending --
Agency License Information: DRE# 00782354
2240 Calle Chanate | MLS# 260024384SD
This townhouse located at 2240 Calle Chanate, San Diego, CA 92139 is currently listed for sale with an asking price of $695,000. This property was built in 2026 and has 3 bedrooms and 2 full and 1 partial baths with 1435 sq. ft. Calle Chanate is located in the Paradise Hills subdivision. Search Paradise Hills real estate on www.cce-escrow.com today.