
BEDS3
BATHS2 full
SQUARE FEET2,160
MLS#41150798
STATUSActive
PROPERTY TYPEResidential - Single Family
SUBDIVISIONDOWNTOWN
Listing Courtesy of:
eXp Realty of California, Inc.
Agency Phone: 888-584-9427
Associate Name: Taryn Gindt

Listing Shown by:
Watson Realty - Central California Escrow
Agency Phone: (661) 716-5000
Property Description
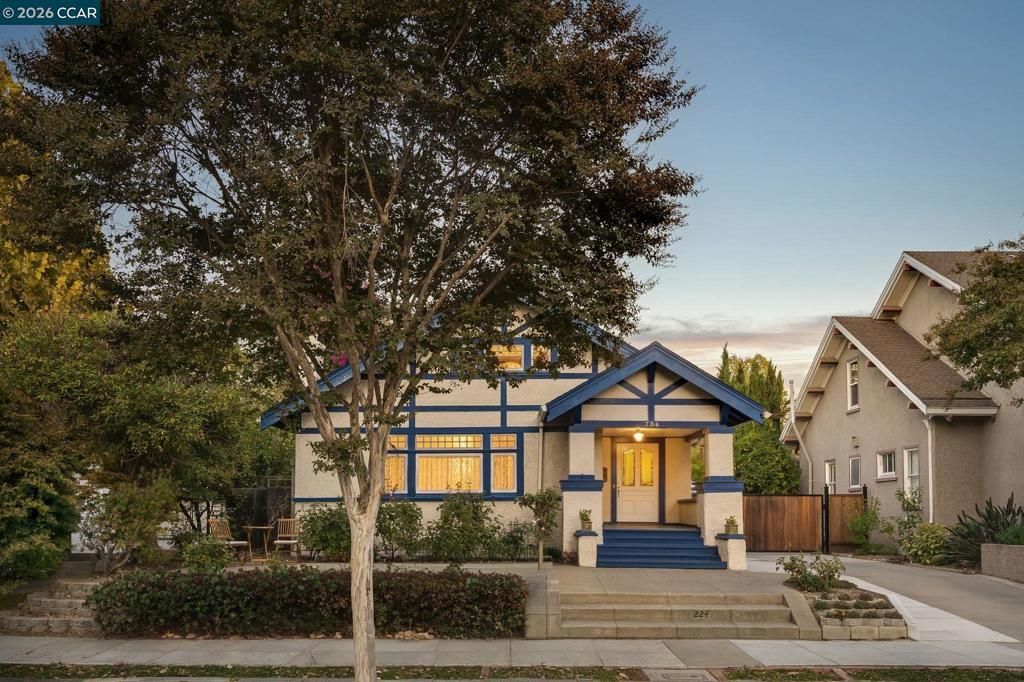
Nestled in San Jose's sought-after Naglee Park neighborhood, this distinctive Craftsman residence offers a beautiful blend of timeless architecture, rich character, and modern comforts. Thoughtful architectural details, original woodwork, high ceilings, and exquisite leaded-glass accents create a warm and inviting atmosphere throughout. The generous living and dining spaces showcase beautiful built-ins, custom decorative finishes, and an abundance of natural light. An updated kitchen features shaker cabinetry, granite countertops, and stainless steel appliances. The expansive primary suite offers a peaceful retreat with two walk-in closets, a beautifully updated bath, and French doors opening to a private deck overlooking the lush grounds. Set on an oversized lot, the property features mature landscaping, vibrant rose gardens, two avocado trees, additional fruit trees, and a gated driveway. A spacious basement with a finished bonus room provides additional flexibility. Rich in character and surrounded by established greenery, this special Naglee Park home presents a wonderful opportunity to enjoy classic Craftsman charm in one of San Jose's most beloved neighborhoods.
Property Features
Property Type: Residential - Single Family
Garage: 2 car attached
Heating: Forced Air
Home Style: Craftsman
Lot Size: 0.18 Acres
Roof Type: Shingle
Stories: 1.0
Year Built: 1915
Feature Descriptions
Appliances: Water Softener
Days on Site: 14
Exterior: Stucco
Fireplace: Living Room
Flooring: Wood
Lot: Back Yard, Street Level, Yard
Parcel#: 46740006
Parking: Garage, Off Street
Parking Notes: Garage, Off Street
Patio/Porch: Deck
Listed By / Shown By
Listed By
Agency Name: eXp Realty of California, Inc.
Agent Name: Taryn Gindt
Agency Phone: 888-584-9427
Shown By
Agency Title: Watson Realty - Central California Escrow
Agency Phone: (661) 716-5000
Estimate Your Payment
Estimated Payment
$ 4,402.64 per month $3,892.52 Principal & Interest $0.00 Property Tax (data not provided by mls) $510.13 Homeowner's InsuranceChange Payment Information
Privacy Policy / DMCA Notice / ADA Accessibility


This site is hosted, designed and copyright
© 1994 - 2026 by
Delta Media Group, Inc. -- Patent Pending --
Agency License Information: DRE# 00782354
224 S 14th St | MLS# 41150798
This single family home located at 224 S 14th St, San Jose, CA 95112 is currently listed for sale with an asking price of $1,749,000. This property was built in 1915 and has 3 bedrooms and 2 full baths with 2160 sq. ft. S 14th St is located in the DOWNTOWN subdivision. Search DOWNTOWN real estate on www.cce-escrow.com today.