
BEDS7
BATHS10 full
SQUARE FEET7,874
MLS#SR26227781
STATUSActive
PROPERTY TYPERental - Single Family
SCHOOLLos Angeles Unified
Listing Courtesy of:
Rodeo Realty
Agency Phone: 818-349-9997
Associate Name: Roy Sulka

Listing Shown by:
Watson Realty - Central California Escrow
Agency Phone: (661) 716-5000
Property Description
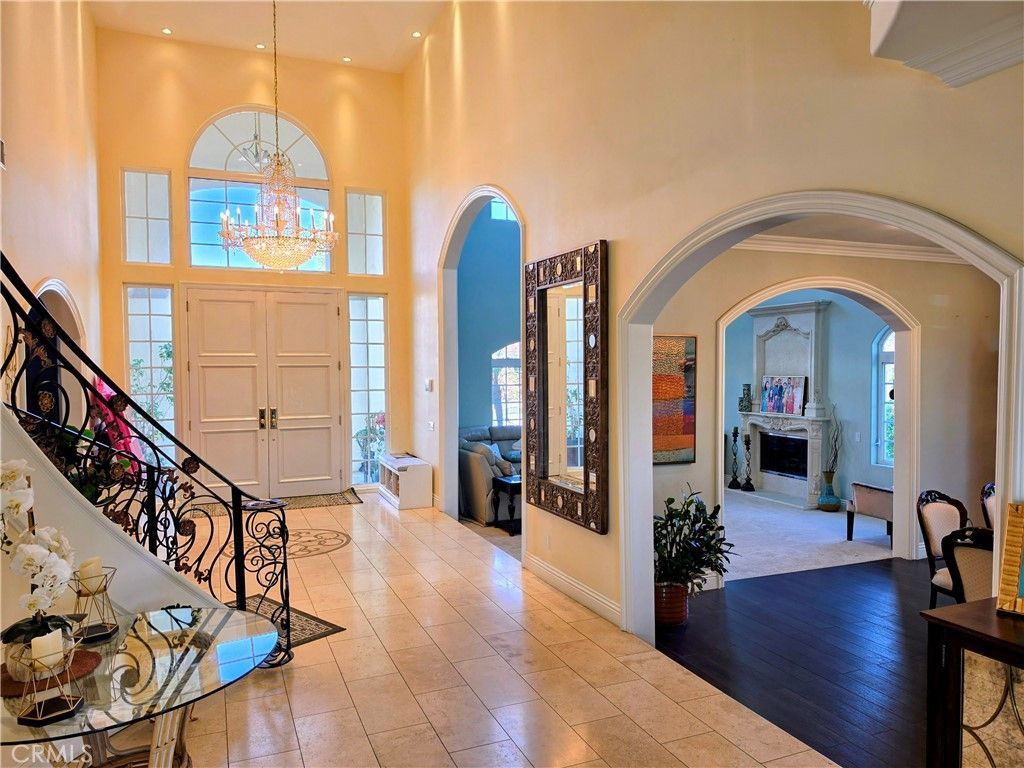
Exclusive 24-hour guard-gated community of Summit Ridge Estates. This estate features 7,874 sq ft of living space with 7 bedrooms and 10 bathrooms. The home combines comfort, elegance, and functionality. Formal living room with high ceiling, family room with wet bar and formal dining room. The primary suite is a true retreat, complete with large sitting area to enjoy the views, fireplace, dual walk-in closets. Each room has a private bathroom and large walk-in closet. Gourmet kitchen with huge center island and stainless-steel appliances. The home offers a very flexible floor plan with downstairs bedroom, game room and multiple other bonus rooms ideal for office, media room etc. Incredible views both inside and out. Multiple fireplaces throughout. The private backyard is perfect for entertaining with Pool, spa, built-in BBQ and panoramic view. Large balcony on the second level to enjoy the peaceful views. 3 car garage Tenant is responsible for all utilities including monthly solar bill. Landlord covers pool service, gardening and HOA dues.
Property Features
Property Type: Rental - Single Family
Cooling: Central Air
Garage: 3 car attached
Heating: Central
Lot Size: 0.92 Acres
Roof Type: Tile
Stories: 2.0
Year Built: 2002
Amenities
Wet Bar
Breakfast Bar
Balcony
Breakfast Area
Block Walls
Ceiling Fan(s)
Separate/Formal Dining Room
Eat-in Kitchen
High Ceilings
Multiple Staircases
Recessed Lighting
Storage
Two Story Ceilings
Bar
Bedroom on Main Level
Walk-In Pantry
Walk-In Closet(s)
Feature Descriptions
Appliances: 6 Burner Stove, Built-In Range, Double Oven, Dishwasher, Disposal, Refrigerator, Range Hood, Trash Compactor
Community Features: Street Lights, Sidewalks
Days on Site: 9
Door Features: Double Door Entry
Fireplace: Family Room, Living Room, Primary Bedroom
Flooring: Carpet, Tile
Laundry: Laundry Room
Lot: Lot Over 40000 Sqft
Parcel#: 2727022032
Parking: Direct Access, Driveway, Garage Faces Front, Garage
Parking Notes: Direct Access, Driveway, Garage Faces Front, Garage
Patio/Porch: Concrete, Deck, Patio
Pets Allowed: No
Pool: In Ground, Private
Sewer: Public Sewer
Spa: Yes
Spa: In Ground, Private
Special View Info: City Lights, Canyon, Hills, Mountain(s), Panoramic, Res
Swimming Pool: Yes
Units: 1
Water: Public
Local Schools
School District: Los Angeles Unified
Listed By / Shown By
Listed By
Agency Name: Rodeo Realty
Agent Name: Roy Sulka
Agency Phone: 818-349-9997
Shown By
Agency Title: Watson Realty - Central California Escrow
Agency Phone: (661) 716-5000
Privacy Policy / DMCA Notice / ADA Accessibility


This site is hosted, designed and copyright
© 1994 - 2026 by
Delta Media Group, Inc. -- Patent Pending --
Agency License Information: DRE# 00782354
22354 S Summit Ridge | MLS# SR26227781
This property located at 22354 S Summit Ridge, Chatsworth, CA 91311 is currently listed for rent with an asking price of $15,000 / Monthly. S Summit Ridge is located within the Los Angeles Unified school district. Search Chatsworth real estate on www.cce-escrow.com today.