
BEDS5
BATHS5 full
SQUARE FEET3,553
MLS#ML82062501
STATUSPending
PROPERTY TYPEResidential - Single Family
SCHOOLOther
Listing Courtesy of:
Maxreal
Agency Phone: (408) 212-8800
Associate Name: Jenny Deng

Listing Shown by:
Watson Realty - Central California Escrow
Agency Phone: (661) 716-5000
Property Description
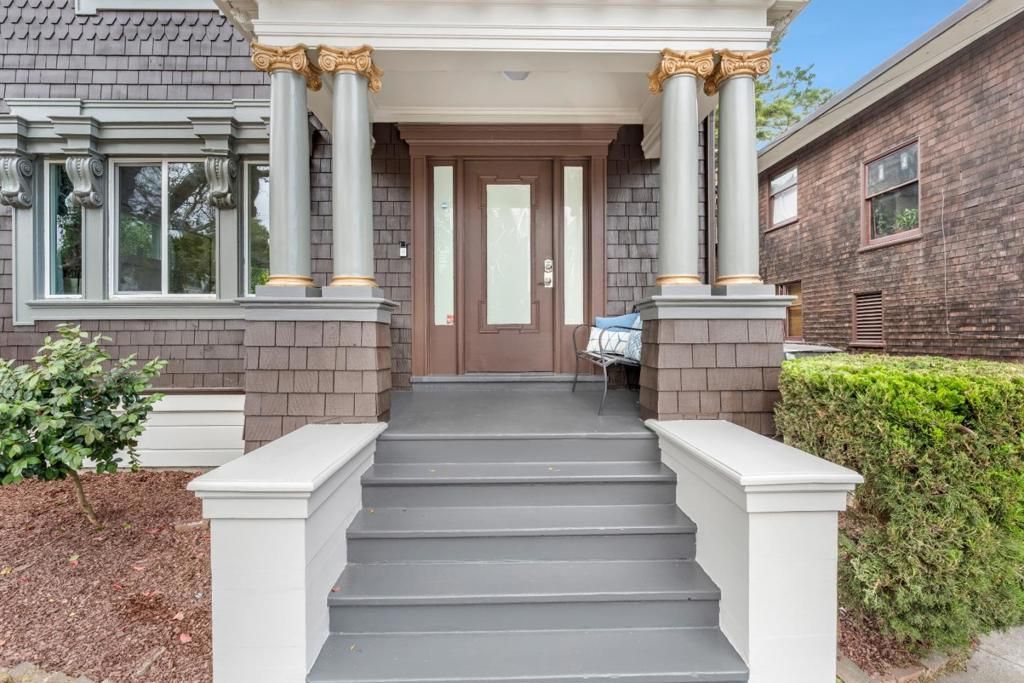
Timeless Berkeley Brown Shingle residence offering five rooms currently used as bedrooms and five bathrooms across approximately 3,553 sq. ft., blending historic character with modern living. The flexible floor plan includes a spacious third-floor room with two closets and a private balcony, plus a second-floor room that offers space for an office, bedroom, media room, or gym. Ideally located in LeConte/Lower Elmwood, just south of UC Berkeley, this beautifully updated home sits on a 6,750 sq. ft. lot. Renovated with permits in 2022, it features fresh interior and exterior paint, spacious living and dining rooms, a chefs kitchen, and an expansive rear deck. The private primary suite opens to its own balcony overlooking the backyard. A detached two-car garage may offer future ADU conversion potential, subject to buyer verification and City approval. Close to UC Berkeley, Elmwood, Downtown Berkeley, Berkeley Bowl, BART, restaurants, cafés, parks, and cultural attractions. Home Energy Score: 3. City-approved plans designate two of the five rooms as studies. The seller has applied to change their designation to bedrooms; City review is pending.
Property Features
Property Type: Residential - Single Family
Garage: 2
Heating: Central
Lot Size: 0.15 Acres
Roof Type: Shingle
Stories: 3.0
Year Built: 1942
Amenities
Breakfast Area
Loft
Walk-In Closet(s)
Feature Descriptions
Accessibility: Parking
Appliances: Gas Cooktop, Disposal, Refrigerator, Range Hood
Days on Site: 34
Flooring: Carpet
Parcel#: 0551829024
Sewer: Public Sewer
Water: Public
Window: Skylight(s)
Local Schools
School District: Other
Listed By / Shown By
Listed By
Agency Name: Maxreal
Agent Name: Jenny Deng
Agency Phone: (408) 212-8800
Shown By
Agency Title: Watson Realty - Central California Escrow
Agency Phone: (661) 716-5000
Estimate Your Payment
Estimated Payment
$ 6,997.91 per month $6,187.07 Principal & Interest $0.00 Property Tax (data not provided by mls) $810.83 Homeowner's InsuranceChange Payment Information
Privacy Policy / DMCA Notice / ADA Accessibility


This site is hosted, designed and copyright
© 1994 - 2026 by
Delta Media Group, Inc. -- Patent Pending --
Agency License Information: DRE# 00782354
2226 Blake Street | MLS# ML82062501
This single family home located at 2226 Blake Street, Berkeley, CA 94704 is currently listed for sale with an asking price of $2,780,000. This property was built in 1942 and has 5 bedrooms and 5 full baths with 3553 sq. ft. Blake Street is located within the Other school district. Search Berkeley real estate on www.cce-escrow.com today.