
BEDS5
BATHS3 full
SQUARE FEET3,501
MLS#41151846
STATUSPending
PROPERTY TYPEResidential - Single Family
SUBDIVISIONVISTA TASSAJARA
SCHOOLSan Ramon Valley
Listing Courtesy of:
Compass
Agency Phone: 925-257-0305
Associate Name: Ann Marie Nugent

Listing Shown by:
Watson Realty - Central California Escrow
Agency Phone: (661) 716-5000
Property Description
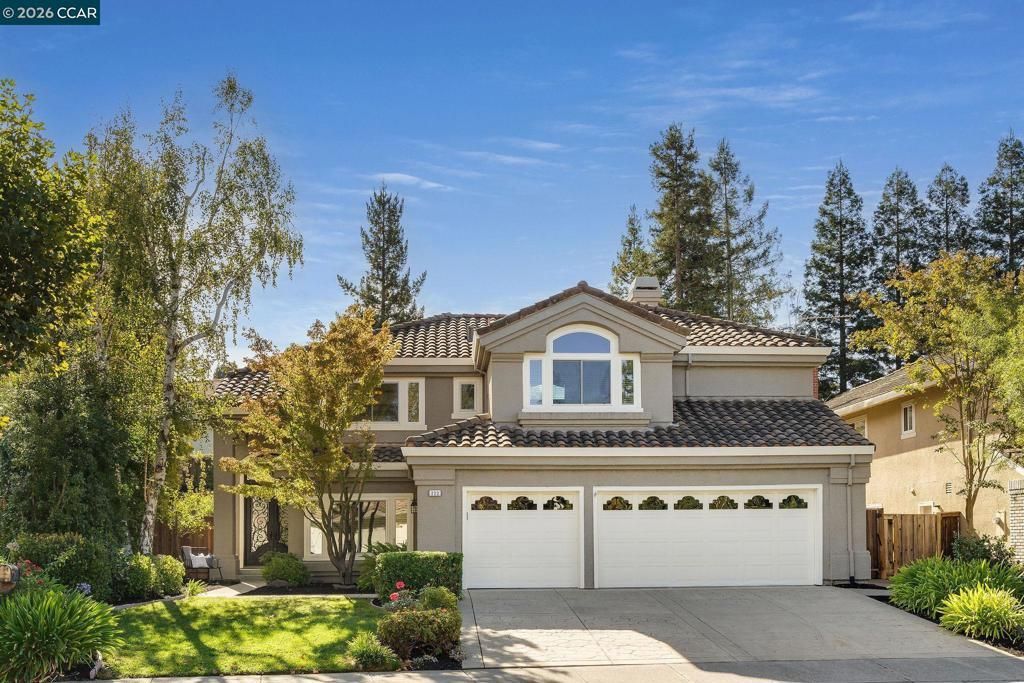
This semi-custom & expanded Vista Tassajara home offers an exceptional blend of style, comfort, & functionality. Situated on a 0.27-acre lot, this spacious home features 4 bedrooms, 3 bathrooms, a large upstairs loft (option for 5th bedroom), & 3,501 square feet of thoughtfully designed living space. Upon entering the custom wrought-iron front door, you're welcomed into an inviting living room that flows into the formal dining area w/ direct access to the stunning backyard. The heart of the home has been completely transformed w/ an expanded and beautifully reimagined kitchen & family room. The dream kitchen was designed w/ no detail overlooked: custom cabinetry, thoughtfully concealed outlets, & premium Sub-Zero & Wolf appliances, including a steam and an expansive quartzite waterfall island that serves as a natural gathering place for family & guests. A wine pantry accommodates approx. 100 bottles, w/ additional food storage shelving. The family room also features custom built-in cabinetry w/ storage, a beverage & wine refrigerator, & space for a large TV. An elegant coffered tray ceiling enhances the space, while expansive accordion-style sliding doors open to the backyard, creating a seamless indoor-outdoor living experience. A first-floor bdrm & full bth provide added flexibility for guests or multigenerational living. Hardwood flooring extends throughout the downstairs main living areas, adding warmth to the home's sophisticated interior. Upstairs, generously sized bedrooms offer comfort & flexibility, while the spacious primary suite features two closets, including a large walk-in, & an ensuite bath with dual vanities, a walk-in shower, & a soaking tub. Brand-new plush carpeting enhances the upstairs living spaces & bedrooms. A dedicated laundry room offers a utility sink, overhead cabinetry, & convenient side-yard access. The enchanting backyard is another main highlight of this property. Designed for both entertaining & relaxation, this private retreat features a PebbleTec pool w/ an elevated spa & cascading waterfall, multiple patios & seating areas, + mature trees & landscaping, including garden beds & a lush lawn area. Additional highlights include a 3 car garage w/ storage & EV charger infrastructure, newer dual-zone HVAC, a whole-house fan, water filtration system & whole-house solar. Community amenities across the street: large greenbelt, playground, pool, & spa.
Property Features
Property Type: Residential - Single Family
Cooling: Central Air
Garage: 3 car attached
Heating: Forced Air
Home Style: Contemporary
Lot Size: 0.27 Acres
Roof Type: Tile
Stories: 2.0
Year Built: 1991
Feature Descriptions
Appliances: Gas Water Heater
Association Amenities: Playground, Pool, Spa/Hot Tub
Days on Site: 9
Exterior: Stucco
Fireplace: Living Room
Flooring: Carpet, Tile, Wood
HOA Fee: 591/ Quarterly
Lot: Back Yard, Garden, Sprinklers In Rear, Sprinklers In Front, Sprinklers Timer
Parcel#: 2063310060
Parking: Garage, Garage Door Opener
Parking Notes: Garage, Garage Door Opener
Pool: Gas Heat, In Ground, Association
Local Schools
School District: San Ramon Valley
Listed By / Shown By
Listed By
Agency Name: Compass
Agent Name: Ann Marie Nugent
Agency Phone: 925-257-0305
Shown By
Agency Title: Watson Realty - Central California Escrow
Agency Phone: (661) 716-5000
Estimate Your Payment
Estimated Payment
$ 5,736.77 per month $5,072.07 Principal & Interest $0.00 Property Tax (data not provided by mls) $664.71 Homeowner's InsuranceChange Payment Information
Privacy Policy / DMCA Notice / ADA Accessibility


This site is hosted, designed and copyright
© 1994 - 2026 by
Delta Media Group, Inc. -- Patent Pending --
Agency License Information: DRE# 00782354
222 Viewpoint Dr | MLS# 41151846
This single family home located at 222 Viewpoint Dr, Danville, CA 94506 is currently listed for sale with an asking price of $2,279,000. This property was built in 1991 and has 5 bedrooms and 3 full baths with 3501 sq. ft. Viewpoint Dr is located in the VISTA TASSAJARA subdivision within the San Ramon Valley school district. Search VISTA TASSAJARA real estate on www.cce-escrow.com today.