
BEDS5
BATHS4 full
SQUARE FEET2,929
MLS#SW26233311
STATUSActive
PROPERTY TYPEResidential - Single Family
SCHOOLPalm Springs Unified
Listing Courtesy of:
D R Horton America's Builder
Agency Phone: 951-720-1506
Associate Name: Rebecca Flores

Listing Shown by:
Watson Realty - Central California Escrow
Agency Phone: (661) 716-5000
Property Description
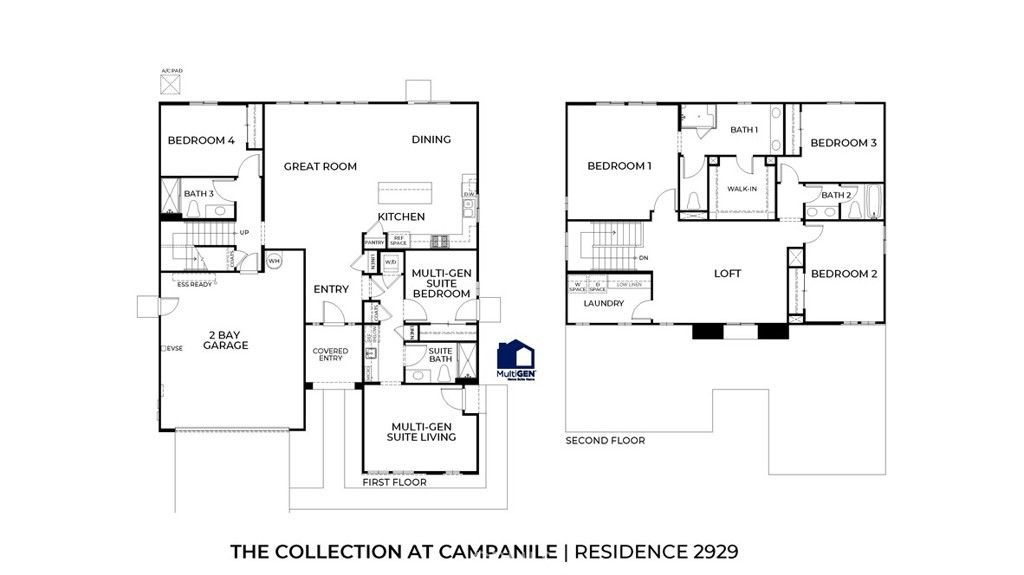
Welcome to The Collection at Campanile, a stunning gated single-family community located in the city of Cathedral City. The Collection at Campanile will feature one and two-story homes ranging from 1,913 to 2,929 sq. ft. With up to 5 bedrooms and 4 bathrooms there is more than enough space to cater to your lifestyle. This Contemporary-style MULTI-GENERATIONAL SUITE two-story living offers two bedrooms on the main floor, including the suite living with a separate entrance and a loft upstairs. The Collection at Campanile will also feature a community pool for all residents to enjoy. Homes feature spacious open-concept great rooms, kitchen and dining areas perfect for entertaining friends and family and includes stainless-steel appliances including cooktop with over below, dishwasher, and microwave/hood, quartz kitchen countertops and so much more. Among the features and finishes, homeowners will appreciate the unparalleled peace of mind in owning America's Smart Home, Home is Connected. Whether home or away, stay close to the people and place you value most. Our Home is Connected package offers devices such as the Amazon Echo Pop, Smart Switch, Honeywell Thermostat, SkyBell and more. All that can be conveniently controlled though one application so you can stay connected to your family and home around the clock.
Property Features
Property Type: Residential - Single Family
Cooling: Central Air, Zoned
Garage: 2 car attached
Heating: Natural Gas
Home Style: See Remarks
Lot Size: 0.18 Acres
Stories: 1.0
Year Built: 2026
Amenities
High Ceilings
All Bedrooms Down
Bedroom on Main Level
Main Level Primary
Walk-In Pantry
Feature Descriptions
Appliances: Dishwasher, ENERGY STAR Qualified Appliances, Gas Cooktop, Microwave
Association Amenities: Clubhouse, Fitness Center, Outdoor Cooking Area, Barbecue, Playground, Pool, Guard
Community Features: Storm Drain(s), Street Lights, Sidewalks, Gated, Park, Pool
Days on Site: 1
Door Features: Panel Doors, Sliding Doors
Exclusions: Exclusions include upgrades, fixtures, staging furniture.
Exterior: Stucco
Fireplace: None
Flooring: Laminate
HOA Fee: 261/ Monthly
Laundry: Washer Hookup, Gas Dryer Hookup, Laundry Room
Lot: Near Park
Parking: Garage
Parking Notes: Garage
Pool: Community, Association
Security: Fire Detection System, Fire Sprinkler System, Gated Community, Smoke Detector(s)
Sewer: Public Sewer
Special View Info: Mountain(s)
Swimming Pool: Yes
Units: 1
Water: Public
Window: ENERGY STAR Qualified Windows
Local Schools
School District: Palm Springs Unified
Listed By / Shown By
Listed By
Agency Name: D R Horton America's Builder
Agent Name: Rebecca Flores
Agency Phone: 951-720-1506
Shown By
Agency Title: Watson Realty - Central California Escrow
Agency Phone: (661) 716-5000
Estimate Your Payment
Estimated Payment
$ 1,910.05 per month $1,688.73 Principal & Interest $0.00 Property Tax (data not provided by mls) $221.31 Homeowner's InsuranceChange Payment Information
Privacy Policy / DMCA Notice / ADA Accessibility


This site is hosted, designed and copyright
© 1994 - 2026 by
Delta Media Group, Inc. -- Patent Pending --
Agency License Information: DRE# 00782354
222 Via Genova | MLS# SW26233311
This single family home located at 222 Via Genova, Cathedral City, CA 92234 is currently listed for sale with an asking price of $758,788. This property was built in 2026 and has 5 bedrooms and 4 full baths with 2929 sq. ft. Via Genova is located within the Palm Springs Unified school district. Search Cathedral City real estate on www.cce-escrow.com today.