
BEDS8
BATHS6 full
SQUARE FEET3,039
MLS#RS26223629
STATUSActive
PROPERTY TYPEResidential - Single Family
SUBDIVISIONWrigley Area (WR)
SCHOOLLong Beach Unified
Listing Courtesy of:
Harmon Homes Inc.
Agency Phone: 562-866-1212
Associate Name: Janet Yang

Listing Shown by:
Watson Realty - Central California Escrow
Agency Phone: (661) 716-5000
Property Description
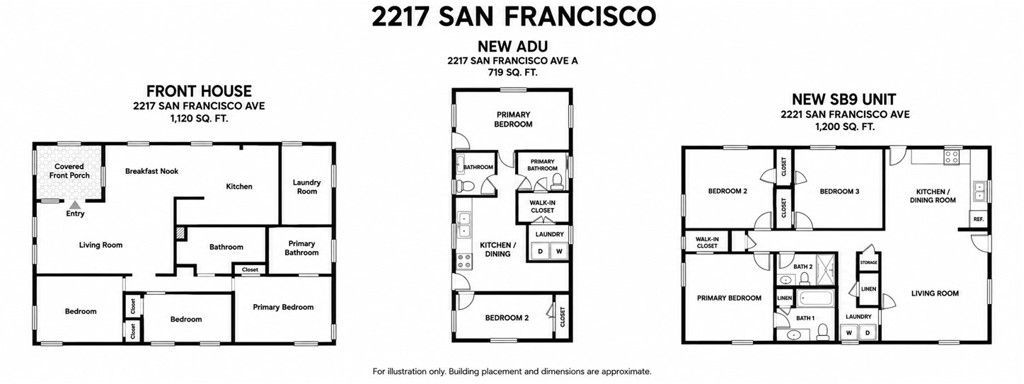
THREE HOMES, TWO BRAND-NEW in the established Wrigley neighborhood! Situated on a beautiful tree-lined street with an expansive 8,103-square-foot lot extending from San Francisco Avenue to De Forest Avenue, this versatile property offers approximately 3,040 square feet of combined living space with 8 bedrooms and 6 bathrooms. An excellent opportunity for multigenerational living or living in one home while renting the others. The remodeled 3-bedroom, 2-bath home faces San Francisco Avenue. The brand-new 1,200-square-foot, 3-bedroom, 2-bath home faces De Forest Avenue and features paid-off solar, high ceilings, and fire sprinklers. A brand-new 2-bedroom, 2-bath ADU sits between the two homes. Both new residences are vacant and have never been occupied; the remodeled home provides existing rental income. Each residence has separate water and electric meters. Enjoy ample on-site parking, access from both streets, and additional street parking. Convenient to shopping, dining, parks, and freeways-three homes offering flexibility, comfort, and income potential!
Property Features
Property Type: Residential - Single Family
Cooling: Ductless
Heating: Ductless
Home Style: Traditional
Lot Size: 0.19 Acres
Roof Type: Shingle
Stories: 1.0
Year Built: 1944
Amenities
All Bedrooms Down
Lighting
Feature Descriptions
Appliances: ENERGY STAR Qualified Appliances, Electric Range, Microwave, Refrigerator
Community Features: Street Lights, Suburban, Sidewalks
Days on Site: 16
Exterior: Stucco
Fencing: Block, Wood
Fireplace: None
Flooring: Laminate, Wood
Laundry: Inside
Lot: Back Yard, Value In Land, Walkstreet
Parcel#: 7202003010
Parking: Off Street
Parking Notes: Off Street
Security: Carbon Monoxide Detector(s), Smoke Detector(s)
Sewer: Sewer Tap Paid
Spa: None
Special View Info: Neighborhood
Units: 3
Utilities: Cable Available, Electricity Available, Phone Available, Sewer Available, Water Available
Water: Public
Window: Double Pane Windows
Local Schools
School District: Long Beach Unified
Listed By / Shown By
Listed By
Agency Name: Harmon Homes Inc.
Agent Name: Janet Yang
Agency Phone: 562-866-1212
Shown By
Agency Title: Watson Realty - Central California Escrow
Agency Phone: (661) 716-5000
Estimate Your Payment
Estimated Payment
$ 3,750.68 per month $3,316.09 Principal & Interest $0.00 Property Tax (data not provided by mls) $434.58 Homeowner's InsuranceChange Payment Information
Privacy Policy / DMCA Notice / ADA Accessibility


This site is hosted, designed and copyright
© 1994 - 2026 by
Delta Media Group, Inc. -- Patent Pending --
Agency License Information: DRE# 00782354
2217 San Francisco Avenue | MLS# RS26223629
This single family home located at 2217 San Francisco Avenue, Long Beach, CA 90806 is currently listed for sale with an asking price of $1,490,000. This property was built in 1944 and has 8 bedrooms and 6 full baths with 3039 sq. ft. San Francisco Avenue is located in the Wrigley Area (WR) subdivision within the Long Beach Unified school district. Search Wrigley Area (WR) real estate on www.cce-escrow.com today.