
BEDS3
BATHS2 full 1 partial
SQUARE FEET1,645
MLS#ML82054616
STATUSActive
PROPERTY TYPEResidential - Single Family
SCHOOLOther
Listing Courtesy of:
KW Silicon City
Agency Phone: (408) 755-5972
Associate Name: Timothy Chau

Listing Shown by:
Watson Realty - Central California Escrow
Agency Phone: (661) 716-5000
Property Description
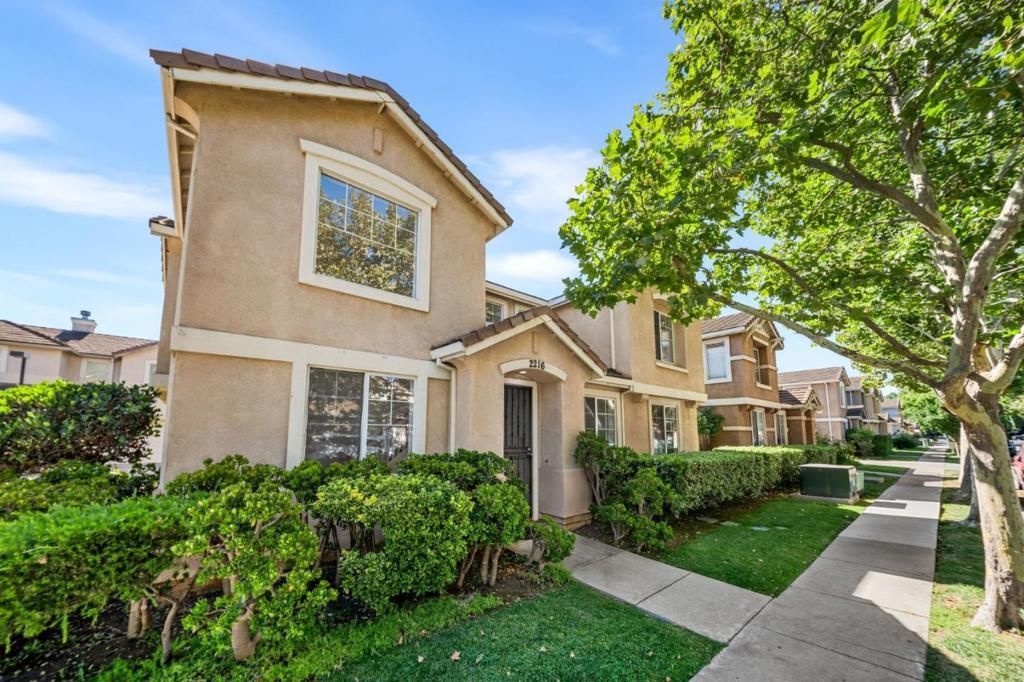
Welcome to 2216 Pettigrew Dr, San Jose, CA 95148 a beautifully designed home where soaring high ceilings, abundant natural light, and an open, airy layout create an inviting atmosphere from the moment you walk in. Offering 3 spacious bedrooms, 2.5 bathrooms, and 1,645 sq. ft. of thoughtfully designed living space, this home blends comfort and style for modern living. Sunlight pours through expansive windows, illuminating every room and enhancing the home's bright, welcoming feel. The impressive vaulted ceilings add a sense of grandeur, making the living areas feel even more spacious and elegant. Whether you're relaxing with family, entertaining friends, or simply enjoying the peaceful ambiance, this home offers the perfect balance of warmth, functionality, and sophistication. Ideally located in the desirable Evergreen neighborhood, you'll enjoy convenient access to parks, shopping, dining, and top-rated schools. Come experience the light, space, and charm that make this exceptional home truly stand out.
Property Features
Property Type: Residential - Single Family
Cooling: CentralAir
Garage: 2 car attached
Heating: Central
Lot Size: 0.08 Acres
Roof Type: Shingle
Stories: 2.0
Year Built: 1998
Feature Descriptions
Days on Site: 15
Flooring: Laminate
HOA Fee: 150/ Monthly
Parcel#: 67315091
Sewer: PublicSewer
Water: Public
Local Schools
High School: Silver Creek
Middle School: Other
Elementary School: Other
School District: Other
Listed By / Shown By
Listed By
Agency Name: KW Silicon City
Agent Name: Timothy Chau
Agency Phone: (408) 755-5972
Shown By
Agency Title: Watson Realty - Central California Escrow
Agency Phone: (661) 716-5000
Estimate Your Payment
Estimated Payment
$ 3,496.44 per month $3,091.31 Principal & Interest $0.00 Property Tax (data not provided by mls) $405.13 Homeowner's InsuranceChange Payment Information
Privacy Policy / DMCA Notice / ADA Accessibility


This site is hosted, designed and copyright
© 1994 - 2026 by
Delta Media Group, Inc. -- Patent Pending --
Agency License Information: DRE# 00782354
2216 Pettigrew Drive | MLS# ML82054616
This single family home located at 2216 Pettigrew Drive, San Jose, CA 95148 is currently listed for sale with an asking price of $1,389,000. This property was built in 1998 and has 3 bedrooms and 2 full and 1 partial baths with 1645 sq. ft. Pettigrew Drive is located within the Other school district. Search San Jose real estate on www.cce-escrow.com today.