
BEDS3
BATHS2 full 1 partial
SQUARE FEET1,528
MLS#ML82065124
STATUSActive
PROPERTY TYPEResidential - Townhouse
SCHOOLOther
Listing Courtesy of:
Coldwell Banker Realty
Agency Phone: (408) 252-1133
Associate Name: Lisa Goulet-Mah

Listing Shown by:
Watson Realty - Central California Escrow
Agency Phone: (661) 716-5000
Property Description
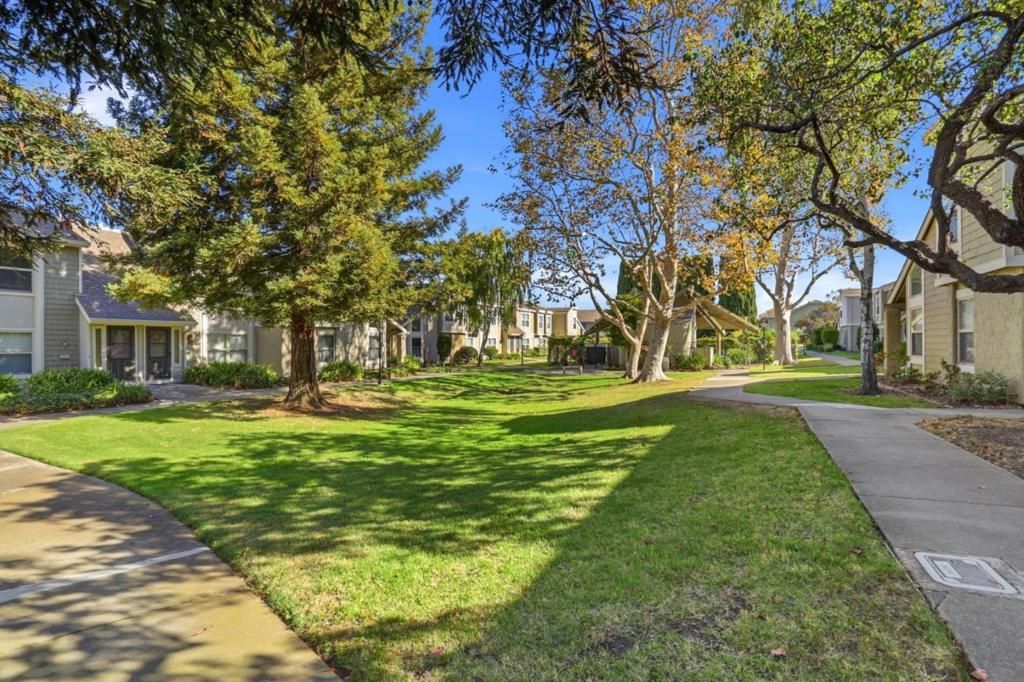
This beautiful 3 bed, 2.5 bath,1528 sq ft home is an end unit! The kitchen is fully equipped with a water conditioning and reverse osmosis system. Next to the kitchen, there is full laundry room that leads to the two car attached garage. A wood-burning fireplace anchors the living area, and there is a half bath on the first floor. The primary and 2nd bedroom both have walk-in closets and off the primary bedroom is a sun-drenched bonus room perfect for a home office, library, craft studio, or playroom. Step outside to a large, private, fenced patio where you will enjoy the quiet neighbors in a very peaceful setting. From the yard, there is convenient gate access to the common area. This large, well landscaped townhome community has two pools and a stunning clubhouse built over the central lake and is available to all residents for special occasions. The HOA dues are $587 per month and include water. Conveniently located within blocks of the new Sutter East Santa Clara Care Center and close to Rivermark Shopping Center (including Safeway). The San Tomas Aquino Creek Trail is nearby and perfect for a leisurely bike ride, a long walk or run, or bike to work. Commuters will appreciate easy access to San Tomas and Lawrence Expressways, as well as Highways 101 and 237.
Property Features
Property Type: Residential - Townhouse
Cooling: Central Air
Garage: 2 car attached
Heating: Central
Home Style: Traditional
Roof Type: Tile
Stories: 2.0
Year Built: 1987
Amenities
Walk-In Closet(s)
Feature Descriptions
Appliances: Dishwasher, Disposal, Refrigerator, Range Hood, Vented Exhaust Fan
Association Amenities: Clubhouse, Management, Pool, Spa/Hot Tub, Water
Community Features: Pool
Days on Site: 11
Fencing: Wood
Fireplace: Wood Burning
Flooring: Carpet, Tile
HOA Fee: 578/ Monthly
Parcel#: 10436054
Parking: Guest
Parking Notes: Guest
Pool: Community, Fenced, Heated, In Ground, Association
Spa: Yes
Spa: Community, Heated, In Ground
Special View Info: Neighborhood
Swimming Pool: Yes
Water: Public
Local Schools
High School: Adrian Wilcox
Middle School: Marian A. Peterson
Elementary School: Other
School District: Other
Listed By / Shown By
Listed By
Agency Name: Coldwell Banker Realty
Agent Name: Lisa Goulet-Mah
Agency Phone: (408) 252-1133
Shown By
Agency Title: Watson Realty - Central California Escrow
Agency Phone: (661) 716-5000
Estimate Your Payment
Estimated Payment
$ 2,892.30 per month $2,557.18 Principal & Interest $0.00 Property Tax (data not provided by mls) $335.13 Homeowner's InsuranceChange Payment Information
Privacy Policy / DMCA Notice / ADA Accessibility


This site is hosted, designed and copyright
© 1994 - 2026 by
Delta Media Group, Inc. -- Patent Pending --
Agency License Information: DRE# 00782354
2214 Saint Claire Court | MLS# ML82065124
This townhouse located at 2214 Saint Claire Court, Santa Clara, CA 95054 is currently listed for sale with an asking price of $1,149,000. This property was built in 1987 and has 3 bedrooms and 2 full and 1 partial baths with 1528 sq. ft. Saint Claire Court is located within the Other school district. Search Santa Clara real estate on www.cce-escrow.com today.