
BEDS2
BATHS1 full 1 partial
SQUARE FEET1,156
MLS#226002829
STATUSActive
PROPERTY TYPEResidential - Townhouse
SUBDIVISIONSummer Place - 1006542
Listing Courtesy of:
The ONE Luxury Properties
Agency Phone: (805) 418-6330
Associate Name: Rob Alvidrez

Listing Shown by:
Watson Realty - Central California Escrow
Agency Phone: (661) 716-5000
Property Description
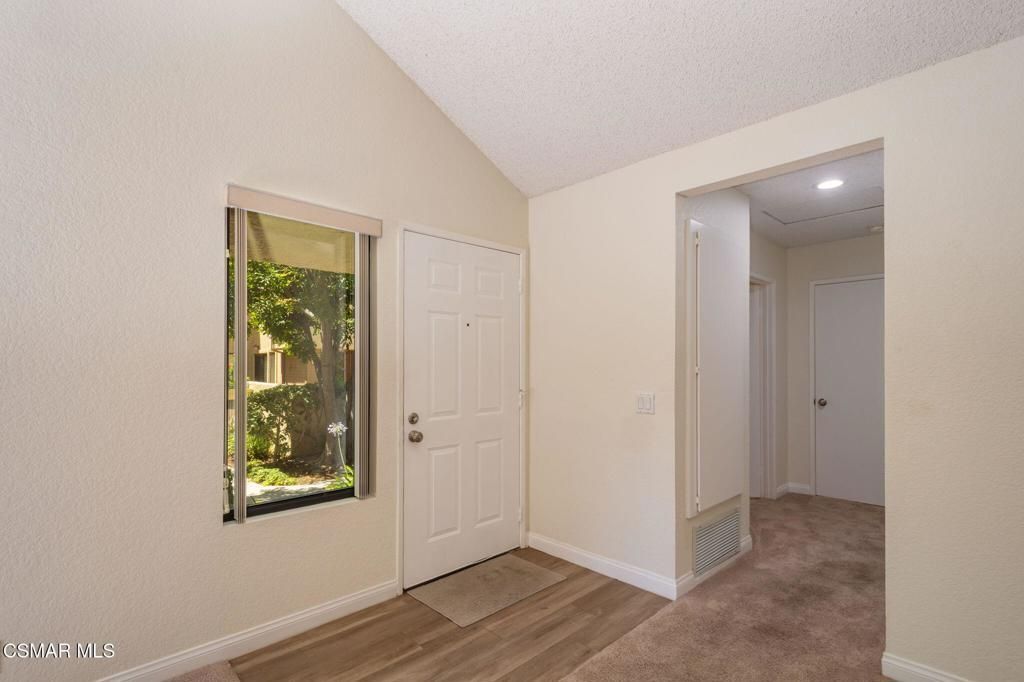
Huge price reduction! Best townhome deal in Simi Valley!! Nestled in a highly desirable neighborhood, this end unit townhome offers the perfect blend of modern upgrades, privacy and effortless indoor-outdoor living. Flooded with natural light, the property offers you a spacious living room featuring soaring vaulted ceilings that create an open, airy ambiance. The updated kitchen boasts quartz countertops, newer cabinetry, recessed lighting, tile flooring and a big pantry area for all your storage needs. The primary suite is complete with mirrored closet doors and a private, tranquil patio perfect for your morning coffee. The upgraded primary bath features a tiled shower area with sleek glass doors and tile flooring. Upstairs you will find the versatile loft style 2nd bedroom that would also make a great home office as well. Step outside into the large patio area directly off the kitchen perfect for barbecuing and entertaining. Practical amenities abound including a two car garage with direct home access and a nearby association pool and spa to enjoy on warm days. This light and bright end unit is a rare find that you will be proud to call home.
Property Features
Property Type: Residential - Townhouse
Cooling: Central Air
Garage: 2 car attached
Heating: Central, Forced Air
Lot Size: 0.03 Acres
Stories: 2.0
Year Built: 1986
Amenities
Separate/Formal Dining Room
Open Floorplan
Pantry
Recessed Lighting
Bedroom on Main Level
Rain Gutters
Feature Descriptions
Appliances: Convection Oven, Dishwasher, Gas Cooking, Disposal, Gas Water Heater, Refrigerator, Self Cleaning Oven
Association Amenities: Call for Rules, Clubhouse, Pet Restrictions
Days on Site: 46
Door Features: Sliding Doors
Flooring: Carpet
HOA Fee: 456/ Monthly
Laundry: Gas Dryer Hookup, In Garage
Parcel#: 6510170695
Parking: Direct Access, Door-Single, Garage, Garage Door Opener, Side By Side
Parking Notes: Direct Access, Door-Single, Garage, Garage Door Opene
Patio/Porch: Open, Patio
Pool: Association, In Ground
Spa: Yes
Spa: In Ground
Listed By / Shown By
Listed By
Agency Name: The ONE Luxury Properties
Agent Name: Rob Alvidrez
Agency Phone: (805) 418-6330
Shown By
Agency Title: Watson Realty - Central California Escrow
Agency Phone: (661) 716-5000
Estimate Your Payment
Estimated Payment
$ 1,271.20 per month $1,123.91 Principal & Interest $0.00 Property Tax (data not provided by mls) $147.29 Homeowner's InsuranceChange Payment Information
Privacy Policy / DMCA Notice / ADA Accessibility


This site is hosted, designed and copyright
© 1994 - 2026 by
Delta Media Group, Inc. -- Patent Pending --
Agency License Information: DRE# 00782354
2212 Birchglen Street, Unit 97 | MLS# 226002829
This townhouse located at 2212 Birchglen Street, Unit 97, Simi Valley, CA 93063 is currently listed for sale with an asking price of $505,000. This property was built in 1986 and has 2 bedrooms and 1 full and 1 partial baths with 1156 sq. ft. Birchglen Street, Unit 97 is located in the Summer Place - 1006542 subdivision. Search Summer Place - 1006542 real estate on www.cce-escrow.com today.