
BEDS2
BATHS2 full 1 partial
SQUARE FEET1,245
MLS#OC26165158
STATUSActive
PROPERTY TYPEResidential - Condominium
SCHOOLTustin Unified
Listing Courtesy of:
Real Broker
Agency Phone: 855-450-0442
Associate Name: Lei Zhang

Listing Shown by:
Watson Realty - Central California Escrow
Agency Phone: (661) 716-5000
Property Description
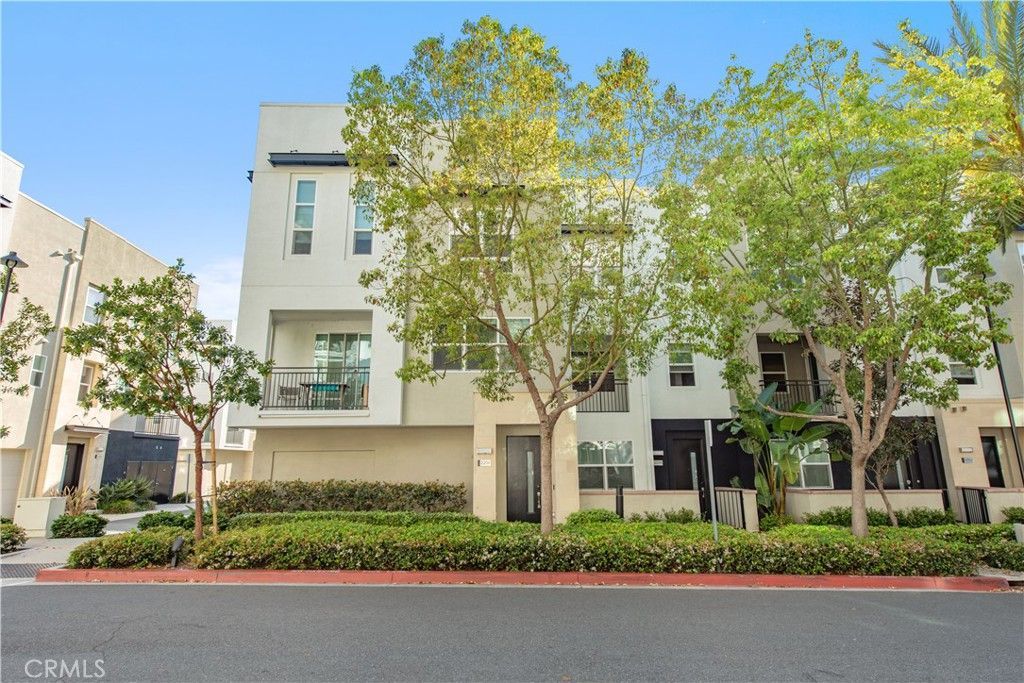
Enjoy a truly turnkey lifestyle-all brand-new designer furniture is included in the purchase price, allowing you to move in and start enjoying your new home from day one. C2E (Close to Everything) Modern Townhome in Prime Irvine Location! Beautifully upgraded townhome featuring 2 spacious bedrooms plus a second-floor office/den (can be used as a 3rd bedroom) and 2.5 bathrooms. Bright and open floor plan with high ceilings and abundant natural light. Gourmet kitchen includes quartz countertops, stainless steel appliances, and ample cabinetry, opening to the living and dining areas?perfect for entertaining. Upgrades include wood flooring throughout, refrigerator included, and in-unit washer/dryer hookups. Located in a desirable community just minutes from The District, Diamond Jamboree Plaza, and Irvine Business Complex. Convenient access to FWY 405 & 55, and close to John Wayne Airport, UCI, Newport Beach, and South Coast Plaza. Prime central Irvine location?truly close to everything!
Property Features
Property Type: Residential - Condominium
Cooling: Central Air
Garage: 2 car attached
Heating: Central
Home Style: Contemporary
Stories: 2.0
Year Built: 2019
Amenities
Balcony
Recessed Lighting
All Bedrooms Up
Bedroom on Main Level
Walk-In Closet(s)
Feature Descriptions
Appliances: 6 Burner Stove, Dishwasher, Gas Cooktop, Disposal, Gas Oven, Microwave, Refrigerator, Range Hood, Water Heater, Dryer, Washer
Association Amenities: Pool
Community Features: Street Lights, Sidewalks, Urban, Pool
Days on Site: 3
Fireplace: None
Flooring: Wood
HOA Fee: 335/ Monthly
Laundry: Inside
Parcel#: 93526652
Parking: Garage, Garage Faces Side
Parking Notes: Garage, Garage Faces Side
Patio/Porch: Covered, Deck
Pool: Community, Association
Security: Carbon Monoxide Detector(s), Fire Detection System, Fire Sprinkler System, Smoke Detector(s), Window Bars
Sewer: Public Sewer
Special View Info: Neighborhood
Swimming Pool: Yes
Units: 1
Utilities: Electricity Connected, Natural Gas Connected, Sewer Connected, Water Connected
Water: Public
Window: Blinds, Screens
Local Schools
School District: Tustin Unified
Listed By / Shown By
Listed By
Agency Name: Real Broker
Agent Name: Lei Zhang
Agency Phone: 855-450-0442
Shown By
Agency Title: Watson Realty - Central California Escrow
Agency Phone: (661) 716-5000
Estimate Your Payment
Estimated Payment
$ 2,391.37 per month $2,114.29 Principal & Interest $0.00 Property Tax (data not provided by mls) $277.08 Homeowner's InsuranceChange Payment Information
Privacy Policy / DMCA Notice / ADA Accessibility


This site is hosted, designed and copyright
© 1994 - 2026 by
Delta Media Group, Inc. -- Patent Pending --
Agency License Information: DRE# 00782354
2208 Synergy | MLS# OC26165158
This condo located at 2208 Synergy, Irvine, CA 92614 is currently listed for sale with an asking price of $950,000. This property was built in 2019 and has 2 bedrooms and 2 full and 1 partial baths with 1245 sq. ft. Synergy is located within the Tustin Unified school district. Search Irvine real estate on www.cce-escrow.com today.