
BEDS4
BATHS2 full 1 partial
SQUARE FEET2,442
MLS#PTP2608065
STATUSActive
PROPERTY TYPEResidential - Single Family
SCHOOLNewport Mesa Unified
Listing Courtesy of:
Pacific Sotheby's Int'l Realty
Agency Phone: 858-926-3060
Associate Name: Ever Eternity

Listing Shown by:
Watson Realty - Central California Escrow
Agency Phone: (661) 716-5000
Property Description
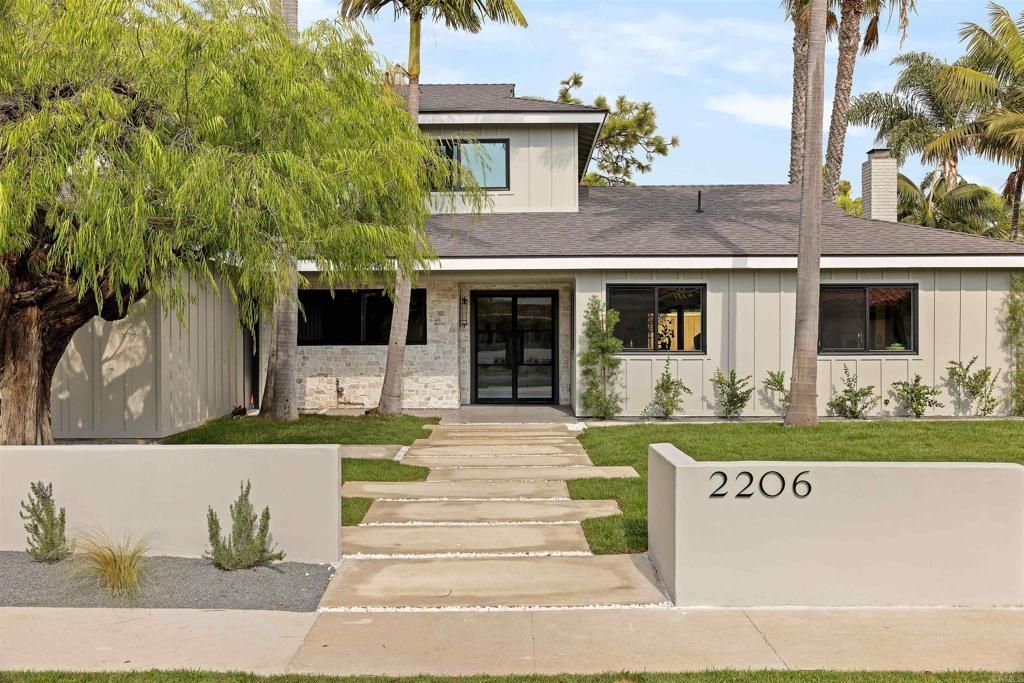
Arched alcoves, handmade zellige, and natural stone set the tone for this thoughtfully redesigned Newport Beach residence. Double glass doors open to a foyer with a grasscloth ceiling and a octagon tile inlay set into wide-plank engineered wood floors like a rug. Beneath a shiplap ceiling, the kitchen, dining area, and great room flow together. Custom stained oak cabinetry with honey bronze pulls is topped in Lavender Taj quartzite, which wraps the waterfall edged island and rises as a full-height backsplash. A 6-burner range and pot filler sit in an arched limewash alcove lined with handmade Burnt Sugar zellige. A microwave drawer and paneled refrigerator keep the lines clean, while a built-in sideboard with a beverage fridge anchors the dining area. Black-framed bifold doors open the great room to the patio, beside a limewashed fireplace flanked by grasscloth-backed built-ins. A separate living room sits off the entry. The main-level primary suite opens to the backyard through bifold doors and includes a custom walk-in closet. Its bath centers on a freestanding soaking tub framed by honed marble wainscot, an arched niche with open shelving, and a plaid marble mosaic floor. A walk-in shower adds a quartzite bench, rainfall head, and handheld sprayer. In the powder room, a floating black granite vanity with dramatic silver-gray swirls rises into an arched backsplash above a black-and-white marble checkerboard floor. Upstairs, three bedrooms share a double-vanity bath finished in terrazzo-look porcelain and zellige-style glazed tile, plus a laundry room with shiplap paneling and graphic patterned tile. Set on 80 feet of frontage, the lot opens to an unusually generous backyard with a new patio and lawn framed by mature trees. New siding, windows, roof, HVAC, and a tankless water heater complete the home, minutes from the beach, Back Bay, Fashion Island, and 17th Street shopping and dining.
Property Features
Property Type: Residential - Single Family
Cooling: CentralAir
Garage: 2 car attached
Heating: Central
Lot Size: 0.21 Acres
Stories: 2.0
Year Built: 1965
Amenities
DryBar
SeparateFormalDiningRoom
WalkInClosets
Feature Descriptions
Appliances: Dishwasher, GasRange, Microwave, Refrigerator, TanklessWaterHeater
Community Features: Curbs, Sidewalks
Days on Site: 1
Fireplace: LivingRoom
Laundry: WasherHookup, GasDryerHookup, LaundryRoom
Lot: BackYard, FrontYard, Lawn
Parcel#: 42601213
Patio/Porch: Open, Patio
Sewer: PublicSewer
Special View Info: Neighborhood
Local Schools
High School: Newport Harbor
Middle School: Horace Ensign
School District: Newport Mesa Unified
Listed By / Shown By
Listed By
Agency Name: Pacific Sotheby's Int'l Realty
Agent Name: Ever Eternity
Agency Phone: 858-926-3060
Shown By
Agency Title: Watson Realty - Central California Escrow
Agency Phone: (661) 716-5000
Estimate Your Payment
Estimated Payment
$ 10,006.00 per month $8,846.63 Principal & Interest $0.00 Property Tax (data not provided by mls) $1,159.38 Homeowner's InsuranceChange Payment Information
Privacy Policy / DMCA Notice / ADA Accessibility


This site is hosted, designed and copyright
© 1994 - 2026 by
Delta Media Group, Inc. -- Patent Pending --
Agency License Information: DRE# 00782354
2206 Francisco Dr | MLS# PTP2608065
This single family home located at 2206 Francisco Dr, Newport Beach, CA 92660 is currently listed for sale with an asking price of $3,975,000. This property was built in 1965 and has 4 bedrooms and 2 full and 1 partial baths with 2442 sq. ft. Francisco Dr is located within the Newport Mesa Unified school district. Search Newport Beach real estate on www.cce-escrow.com today.