
BEDS4
BATHS2 full 1 partial
SQUARE FEET1,996
MLS#OC26162516
STATUSActive
PROPERTY TYPEResidential - Single Family
SUBDIVISIONMontiel (MO)
SCHOOLSaddleback Valley Unified
Listing Courtesy of:
Aliso Niguel Realty
Agency Phone: 949-395-3510
Associate Name: Margie Moore

Listing Shown by:
Watson Realty - Central California Escrow
Agency Phone: (661) 716-5000
Property Description
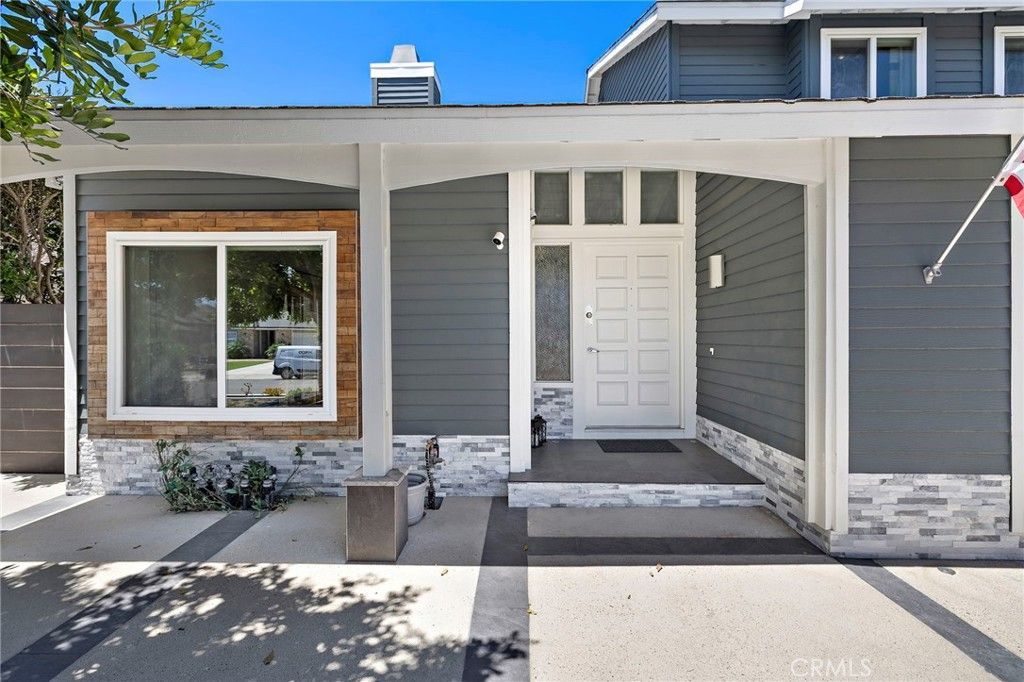
EXCEPTIONAL Remodeled Home w/Luxury Finishes & Modern Smart-Home Upgrades - CURB APPEAL PLUS+ Welcome to this stunning, extensively upgraded residence in the highly desirable Montiel community of Mission Viejo. Every detail of this exceptional 4-bedroom, 3-bath home has been thoughtfully reimagined, blending a timeless European flair & elegance w/today's modern conveniences. Step inside to discover beautiful engineered wood flooring, recessed lighting thru-out, & exquisite Venetian plaster walls & ceilings that create a warm, sophisticated ambiance. Custom staircase leads to spacious upstairs bedrooms, incl a primary suite w/private balcony overlooking the backyard retreat. The modern kitchen is the heart of the home, showcasing premium finishes, waterfall peninsula, professional-grade Fisher & Paykel dishwasher, top-of-the-line vent, gas cooktop, built-in Microwave & space-optimization cabinetry perfect for everyday living & entertaining alike. Inviting LR features a custom-built fireplace finished w/elegant Porcelanosa tile; In the Family Room entertainment wall w/ concealed wiring, & surround-sound prewiring for a home theater experience. Thru-out the home, you'll find built-ins, including beautifully designed office cabinetry, built-in desks, bedroom closets w/custom organization systems, designer interior doors, & remodeled bathrooms w/premium fixtures & finishes. Energy-saving leased solar panels w/ Batteries, NEST Thermostat, newer water heater, newer electrical panel,EV Access, new downstairs flooring - Outdoor living is equally impressive. Professionally landscaped front & rear yards feature custom marble ledger stone accents, low-voltage LED landscape lighting w/automatic timers, thoughtfully designed planters creating a serene setting perfect for relaxing & entertaining. Upgrades also include a QuietCool whole-house fan, built-in garage cabinetry w/granite countertops & utility sink, garage attic storage, accent screening for AC & storage & countless additional quality improvements that reflect pride of ownership. Near to schools, parks, shopping/dining & MV's premier amenities includ Lake Mission Viejo access/membership - This turnkey home offers an extraordinary opportunity to enjoy luxury living in this charming neighborhood. This remarkable home has been meticulously upgraded w/quality, designer finishes, & uncompromising attention to detail. This is TRULY a home that must be experienced in person to fully appreciate all it has to offer.
Property Features
Property Type: Residential - Single Family
Cooling: CentralAir
Garage: 2 car attached
Heating: Central, Fireplaces
Home Style: Contemporary, MidCenturyModern, Traditional
Lot Size: 0.13 Acres
Roof Type: Composition, Shingle
Stories: 2.0
Year Built: 1977
Amenities
BuiltInFeatures
RecessedLighting
Storage
SmartHome
WiredForSound
AllBedroomsUp
Attic
Lighting
Feature Descriptions
Appliances: Dishwasher, ElectricOven, GasCooktop, Disposal, GasWaterHeater
Association Amenities: CallForRules, OutdoorCookingArea, Other, PicnicArea, Playground
Community Features: Golf, Park, StormDrains, StreetLights, Sidewalks
Days on Site: 2
Door Features: SlidingDoors
Exclusions: Television in Primary Bedroom
Exterior: Stucco
Fencing: Block
Fireplace: LivingRoom
Flooring: Tile, Wood
HOA Fee: 196.41/ Quarterly
Laundry: WasherHookup, GasDryerHookup, InGarage
Lot: ZeroToOneUnitAcre, BackYard, FrontYard, SprinklersInRear, Lawn, Landscaped, SprinklersTimer, SprinklerSystem, StreetLevel, Yard
Parcel#: 83722217
Parking: DirectAccess, DrivewayLevel, Driveway, GarageFacesFront, Garage, OnStreet, Storage
Parking Notes: DirectAccess, DrivewayLevel, Driveway, GarageFacesFro
Security: CarbonMonoxideDetectors, SmokeDetectors
Sewer: PublicSewer
Spa: None
Special View Info: Neighborhood
Units: 256
Utilities: ElectricityAvailable, ElectricityConnected, NaturalGasAvailable, NaturalGasConnected, SewerAvailable, SewerConnected, WaterAvailable, WaterConnected
Water: Public
Window: DoublePaneWindows, Screens
Local Schools
High School: Trabucco Hills
Middle School: Los Alisos
Elementary School: Del Lago
School District: Saddleback Valley Unified
Listed By / Shown By
Listed By
Agency Name: Aliso Niguel Realty
Agent Name: Margie Moore
Agency Phone: 949-395-3510
Shown By
Agency Title: Watson Realty - Central California Escrow
Agency Phone: (661) 716-5000
Estimate Your Payment
Estimated Payment
$ 3,398.01 per month $3,004.29 Principal & Interest $0.00 Property Tax (data not provided by mls) $393.72 Homeowner's InsuranceChange Payment Information
Privacy Policy / DMCA Notice / ADA Accessibility


This site is hosted, designed and copyright
© 1994 - 2026 by
Delta Media Group, Inc. -- Patent Pending --
Agency License Information: DRE# 00782354
22051 Salcedo | MLS# OC26162516
This single family home located at 22051 Salcedo, Mission Viejo, CA 92691 is currently listed for sale with an asking price of $1,349,900. This property was built in 1977 and has 4 bedrooms and 2 full and 1 partial baths with 1996 sq. ft. Salcedo is located in the Montiel (MO) subdivision within the Saddleback Valley Unified school district. Search Montiel (MO) real estate on www.cce-escrow.com today.