
BEDS2
BATHS2 full 1 partial
SQUARE FEET2,219
MLS#IG26229522
STATUSActive
PROPERTY TYPEResidential - Single Family
SUBDIVISIONSun Lakes Country Club
SCHOOLBanning Unified
Listing Courtesy of:
OLE TIME REALTY
Agency Phone: 909-890-6360
Associate Name: John Bonagofsky

Listing Shown by:
Watson Realty - Central California Escrow
Agency Phone: (661) 716-5000
Property Description
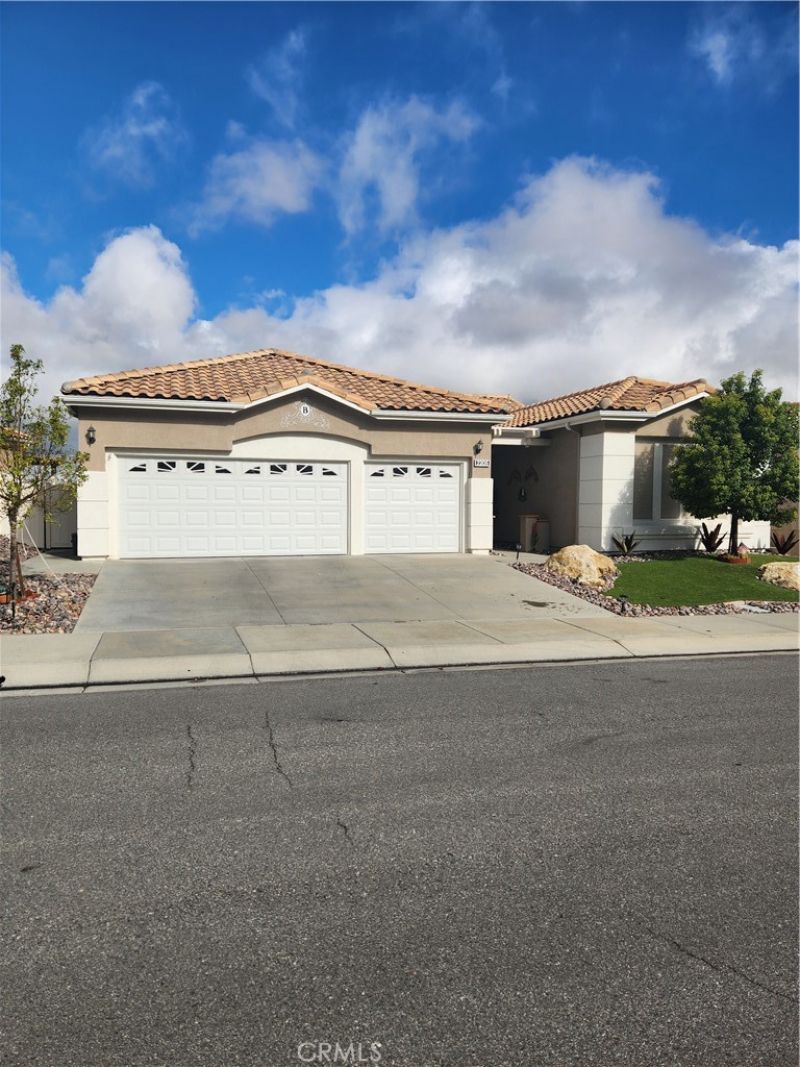
THE WISTERIA model - A MILLION-DOLLAR MOUNTAIN VIEW AND OVER $60,000 IN UPGRADES COUPLED WITH RESORT LIFESTYLE CAN BE YOURS when you buy this home. This beautiful 2219 square foot single story home is located in the highly desirable 55+ Sun Lakes community. From the moment you enter this home you will notice that the home has been treated with much love and affection with many upgrades: 5-ton heating and air condition unit - Exterior and trim recently painted, Interior painted - Porcelain tile throughout home - Plantation shutters throughout - Solor screen panels UV blocking window screen on all windows - Newly installed water heater with circulation pump - Front and back yard professional landscaped with decorative rock and artificial turf - 3-Car Garage with epoxy garage flooring and a pull-down attic - Front security screen door. This open floor plan has a fireplace, ceiling fans throughout, large kitchen which connects with the family room. The kitchen offers a center island, gas cooktop, double ovens, recently replaced dishwasher, recently replaced refrigerator, microwave oven, granite counters, pull-out shelving, and plenty of counter space. A large master bedroom with plantation shutters and double exterior doors leading to mountain views. The master bathroom remodeled - featuring walk-in shower, jacuzzi tub, and double sinks and a spacious walk-in closet. A comfortable guest bedroom also offers full plantation shutters, a large closet, and ample space for a queen bed. The guest bathroom has a tub and shower combination -- and is attractively decorated. The half-bath also includes plantation shutters. The den/3rd bedroom also offers a large closet and plantation shutters. You will be living in an exciting resort style living -- which contains two golf courses, tennis courts, paddle ball and bocce ball courts. The main club house offers a restaurant, lounge, entertainment center, covered veranda, library, billiard room, meeting room, weight/fitness room and large outside pool and spa. The south club house has a meeting/entertainment room, weight room, indoor pool and spa, and multiple professionally designed tennis courts. The north club house also has meeting room, weight room and outdoor pool and spa and pickle ball and bocce ball courts. If you want to become a member of a great community and live in a stylish home, this is the place to call home.
Property Features
Property Type: Residential - Single Family
Cooling: Central Air
Garage: 3 car attached
Heating: Central
Home Style: Modern
Lot Size: 0.14 Acres
Roof Type: Tile
Stories: 1.0
Year Built: 2001
Amenities
Ceiling Fan(s)
Separate/Formal Dining Room
Granite Counters
High Ceilings
Open Floorplan
Pull Down Attic Stairs
Recessed Lighting
Solid Surface Counters
All Bedrooms Down
Bedroom on Main Level
Main Level Primary
Rain Gutters
Feature Descriptions
Accessibility: Safe Emergency Egress from Home, Accessible Doors, Accessible Hallway(s)
Appliances: Double Oven, Dishwasher, Electric Oven, Disposal, Gas Range, Hot Water Circulator, Refrigerator, Water Heater, Dryer, Washer
Association Amenities: Bocce Court, Billiard Room, Call for Rules, Clubhouse, Controlled Access, Dog Park, Fitness Center, Golf Course, Game Room, Meeting Room, Management, Meeting/Banquet/Party Room, Paddle Tennis, Pickleball, Pet Restrictions, Pets Allowed, Recreation Room, Guard, Spa/Hot Tub,
Community Features: Golf, Gutter(s), Mountainous, Storm Drain(s), Street Lights, Suburban, Sidewalks, Gated, Pool
Days on Site: 8
Door Features: ENERGY STAR Qualified Doors, French Doors
Exterior: Drywall, Frame, Stucco
Fencing: Vinyl
Fireplace: Family Room, Gas
Flooring: Tile
HOA Fee: 410/ Monthly
Laundry: Washer Hookup, Gas Dryer Hookup, Laundry Room
Lot: 0-1 Unit/Acre, Back Yard, Front Yard, Sprinklers In Rear, Sprinklers In Front, Sprinklers Timer, Sprinkler System, Street Level
Parcel#: 440360010
Parking: Garage Faces Front, Garage, Garage Door Opener
Parking Notes: Garage Faces Front, Garage, Garage Door Opener
Patio/Porch: Covered, Patio
Pool: Community
Security: Carbon Monoxide Detector(s), Gated Community, Resident Manager, Smoke Detector(s)
Sewer: Public Sewer
Spa: Yes
Spa: Community
Special View Info: Mountain(s), Valley
Swimming Pool: Yes
Units: 1
Utilities: Cable Connected, Electricity Connected, Natural Gas Connected, Phone Available, Sewer Connected, Water Connected
Water: Public
Window: Double Pane Windows, Plantation Shutters, Screens, Solar Screens
Local Schools
School District: Banning Unified
Listed By / Shown By
Listed By
Agency Name: OLE TIME REALTY
Agent Name: John Bonagofsky
Agency Phone: 909-890-6360
Shown By
Agency Title: Watson Realty - Central California Escrow
Agency Phone: (661) 716-5000
Estimate Your Payment
Estimated Payment
$ 1,447.41 per month $1,279.70 Principal & Interest $0.00 Property Tax (data not provided by mls) $167.71 Homeowner's InsuranceChange Payment Information
Privacy Policy / DMCA Notice / ADA Accessibility


This site is hosted, designed and copyright
© 1994 - 2026 by
Delta Media Group, Inc. -- Patent Pending --
Agency License Information: DRE# 00782354
2205 Birdie | MLS# IG26229522
This single family home located at 2205 Birdie, Banning, CA 92220 is currently listed for sale with an asking price of $575,000. This property was built in 2001 and has 2 bedrooms and 2 full and 1 partial baths with 2219 sq. ft. Birdie is located in the Sun Lakes Country Club subdivision within the Banning Unified school district. Search Sun Lakes Country Club real estate on www.cce-escrow.com today.