
BEDS3
BATHS3 full
SQUARE FEET1,700
MLS#SR26229931
STATUSActive
PROPERTY TYPEResidential - Townhouse
SUBDIVISIONKensington (at River Village) (KENGT)
SCHOOLWilliam S. Hart Union
Listing Courtesy of:
Pinnacle Estate Properties, Inc.
Agency Phone: 818-365-0677
Associate Name: Raquel Magro

Listing Shown by:
Watson Realty - Central California Escrow
Agency Phone: (661) 716-5000
Property Description
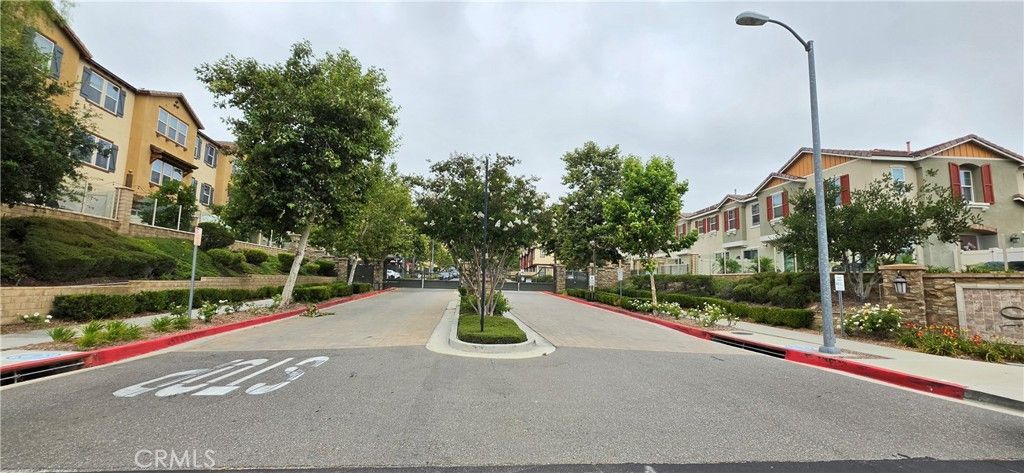
Discover the charm of River Village, one of Saugus' most desirable communities, offering an exceptional blend of comfort, convenience, and resort-style living! Built in 2016, this inviting two-story end-unit townhome offers the added privacy of only one shared wall and a spacious, thoughtfully designed floor plan. Featuring 3 bedrooms, 3 bathrooms, and a versatile upstairs loft, this residence provides flexible living space ideal for a home office, media retreat, playroom, or additional lounge area. The open-concept floor plan creates a seamless flow between the living, dining, and entertaining spaces, complemented by an abundance of natural light. Whether enjoying a quiet evening at home or hosting family and friends, this residence offers the perfect setting for today's lifestyle. Step outside and experience the wonderful amenities River Village has to offer! Residents enjoy a sparkling swimming pool, relaxing spa, clubhouse, playground, BBQ and picnic areas, and beautifully maintained greenbelts. This welcoming community is conveniently situated near neighborhood parks, schools, shopping, dining, and major commuter routes. A wonderful opportunity to own in the highly sought-after River Village community and enjoy the lifestyle that makes Saugus such a desirable place to call home! This property is being offered through an online auction event. All offers must be submitted by the Buyer's Agent through the designated online auction platform.
Property Features
Property Type: Residential - Townhouse
Cooling: Central Air
Garage: 2 car attached
Heating: Central
Home Style: Contemporary, Modern
Lot Size: 0.88 Acres
Stories: 2.0
Year Built: 2016
Amenities
All Bedrooms Up
Feature Descriptions
Association Amenities: Controlled Access, Maintenance Grounds, Picnic Area, Playground, Pool, Spa/Hot Tub
Community Features: Street Lights, Suburban, Pool
Days on Site: 7
Door Features: Sliding Doors
Exterior: Stucco
Fencing: Block
Fireplace: None
HOA Fee: 175.22/ Monthly
Laundry: Laundry Room
Lot: Near Public Transit
Parcel#: 2849042217
Parking: Door-Multi, Garage
Parking Notes: Door-Multi, Garage
Patio/Porch: Enclosed
Pool: Community, Association
Security: Carbon Monoxide Detector(s), Smoke Detector(s)
Sewer: Public Sewer
Spa: Yes
Spa: Association, Community
Special View Info: Neighborhood
Swimming Pool: Yes
Units: 1
Water: Public
Local Schools
School District: William S. Hart Union
Listed By / Shown By
Listed By
Agency Name: Pinnacle Estate Properties, Inc.
Agent Name: Raquel Magro
Agency Phone: 818-365-0677
Shown By
Agency Title: Watson Realty - Central California Escrow
Agency Phone: (661) 716-5000
Estimate Your Payment
Estimated Payment
$ 1,711.72 per month $1,513.39 Principal & Interest $0.00 Property Tax (data not provided by mls) $198.33 Homeowner's InsuranceChange Payment Information
Privacy Policy / DMCA Notice / ADA Accessibility


This site is hosted, designed and copyright
© 1994 - 2026 by
Delta Media Group, Inc. -- Patent Pending --
Agency License Information: DRE# 00782354
22041 Barrington Way | MLS# SR26229931
This townhouse located at 22041 Barrington Way, Saugus, CA 91350 is currently listed for sale with an asking price of $680,000. This property was built in 2016 and has 3 bedrooms and 3 full baths with 1700 sq. ft. Barrington Way is located in the Kensington (at River Village) (KENGT) subdivision within the William S. Hart Union school district. Search Kensington (at River Village) (KENGT) real estate on www.cce-escrow.com today.