
BEDS4
BATHS2 full 1 partial
SQUARE FEET2,043
MLS#SC26230973
STATUSActive
PROPERTY TYPEResidential - Single Family
SUBDIVISIONSunset Terrace(660)
SCHOOLSan Luis Coastal Unified
Listing Courtesy of:
Bay Osos Brokers
Agency Phone: 805-528-1133
Associate Name: Leon Van Beurden

Listing Shown by:
Watson Realty - Central California Escrow
Agency Phone: (661) 716-5000
Property Description
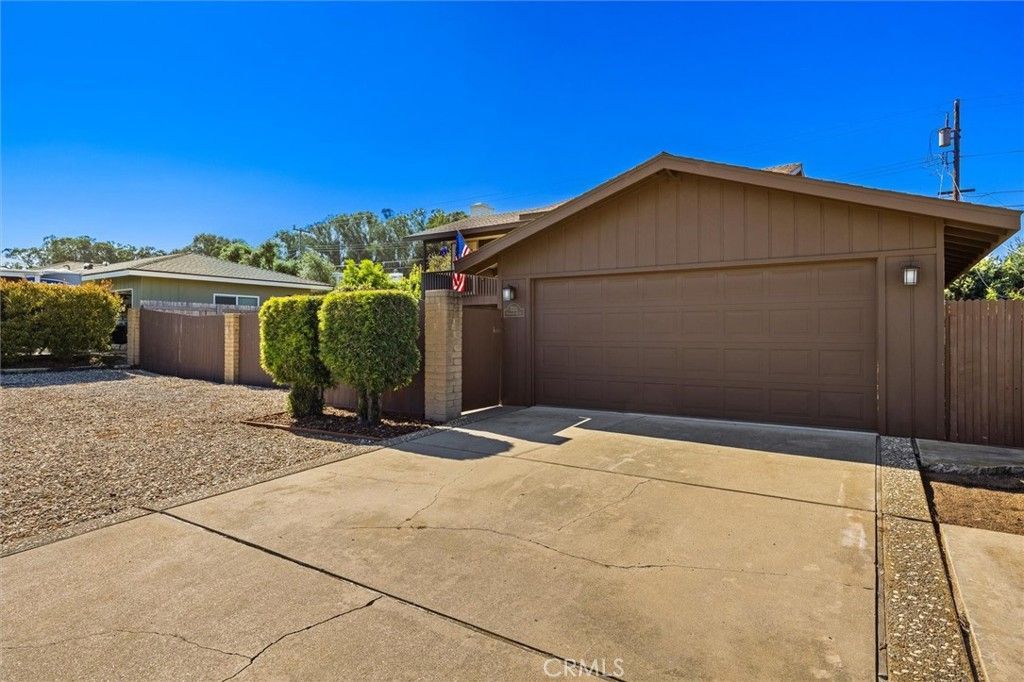
Located in the desirable Sunset Terrace neighborhood of Los Osos, known for its friendly community and one of the area's best Halloween traditions, this 4-bedroom home offers approximately 2,100 square feet of living space on a beautifully landscaped 7,353-square-foot lot. A private front courtyard, mature landscaping, and inviting outdoor seating areas provide plenty of room to relax or entertain. Inside, the spacious living room features exposed wood-beam ceilings, a fireplace, and sliding doors opening to the courtyard. The kitchen includes Thomasville cherry cabinetry, Jenn Air appliances, a professional-style oven and hood, with cherry wood flooring adding warmth and character to the main level. The versatile downstairs bedroom, currently used as an office, offers plenty of space for guests or additional living needs. Upstairs are three generously sized bedrooms, including an especially spacious primary bedroom with a fireplace and private balcony overlooking the courtyard. An attached two-car garage provides additional storage and convenience. Just a short walk from some of the area's most beautiful trails, with Sea Pines Golf Resort, Montana de Oro State Park, beaches, and local shops nearby, this home offers a wonderful combination of space, character, and location.
Property Features
Property Type: Residential - Single Family
Cooling: None
Garage: 2 car attached
Heating: ForcedAir, NaturalGas
Home Style: Bungalow
Lot Size: 0.17 Acres
Roof Type: Composition, Shingle
Stories: 2.0
Year Built: 1978
Amenities
BeamedCeilings
SeparateFormalDiningRoom
QuartzCounters
AllBedroomsUp
PrimarySuite
Feature Descriptions
Appliances: Dishwasher, FreeStandingRange, GasCooktop, Disposal, GasOven, GasRange, GasWaterHeater, Refrigerator, RangeHood, WaterToRefrigerator, WaterHeater
Association Amenities: Other
Community Features: Biking, Curbs, Foothills, Fishing, Golf, Hiking, HorseTrails
Days on Site: 2
Exclusions: NA
Exterior: WoodSiding, CopperPlumbing
Fencing: Privacy, Wood
Fireplace: Gas, GasStarter, LivingRoom, PrimaryBedroom
Flooring: Laminate, Wood
Horse Amenities: RidingTrail
Laundry: WasherHookup, GasDryerHookup, Inside, LaundryRoom
Lot: FrontYard, Garden, Level, OnGolfCourse, Paved, RectangularLot, StreetLevel, Yard
Parcel#: 074441016
Parking: Concrete, Covered, DrivewayLevel, Driveway, GarageFacesFront, Garage
Parking Notes: Concrete, Covered, DrivewayLevel, Driveway, GarageFace
Patio/Porch: Concrete, Deck, FrontPorch, Open, Patio
Security: CarbonMonoxideDetectors, SmokeDetectors
Sewer: PublicSewer, SewerOnBond
Spa: None
Units: 1
Utilities: CableAvailable, ElectricityConnected, NaturalGasConnected, PhoneAvailable, SewerConnected, WaterConnected
Water: Private
Local Schools
High School: Morro Bay
School District: San Luis Coastal Unified
Listed By / Shown By
Listed By
Agency Name: Bay Osos Brokers
Agent Name: Leon Van Beurden
Agency Phone: 805-528-1133
Shown By
Agency Title: Watson Realty - Central California Escrow
Agency Phone: (661) 716-5000
Estimate Your Payment
Estimated Payment
$ 3,020.68 per month $2,670.68 Principal & Interest $0.00 Property Tax (data not provided by mls) $350.00 Homeowner's InsuranceChange Payment Information
Privacy Policy / DMCA Notice / ADA Accessibility


This site is hosted, designed and copyright
© 1994 - 2026 by
Delta Media Group, Inc. -- Patent Pending --
Agency License Information: DRE# 00782354
2201 Humboldt | MLS# SC26230973
This single family home located at 2201 Humboldt, Los Osos, CA 93402 is currently listed for sale with an asking price of $1,200,000. This property was built in 1978 and has 4 bedrooms and 2 full and 1 partial baths with 2043 sq. ft. Humboldt is located in the Sunset Terrace(660) subdivision within the San Luis Coastal Unified school district. Search Sunset Terrace(660) real estate on www.cce-escrow.com today.