
BEDS4
BATHS1 full 1 partial
SQUARE FEET3,243
MLS#219153967PS
STATUSActive
PROPERTY TYPEResidential - Single Family
SUBDIVISIONThe Springs C.C.
SCHOOLPalm Springs Unified
Listing Courtesy of:
Bennion Deville Homes
Agency Phone: (760) 459-0057
Associate Name: Encore Premier Group

Listing Shown by:
Watson Realty - Central California Escrow
Agency Phone: (661) 716-5000
Property Description
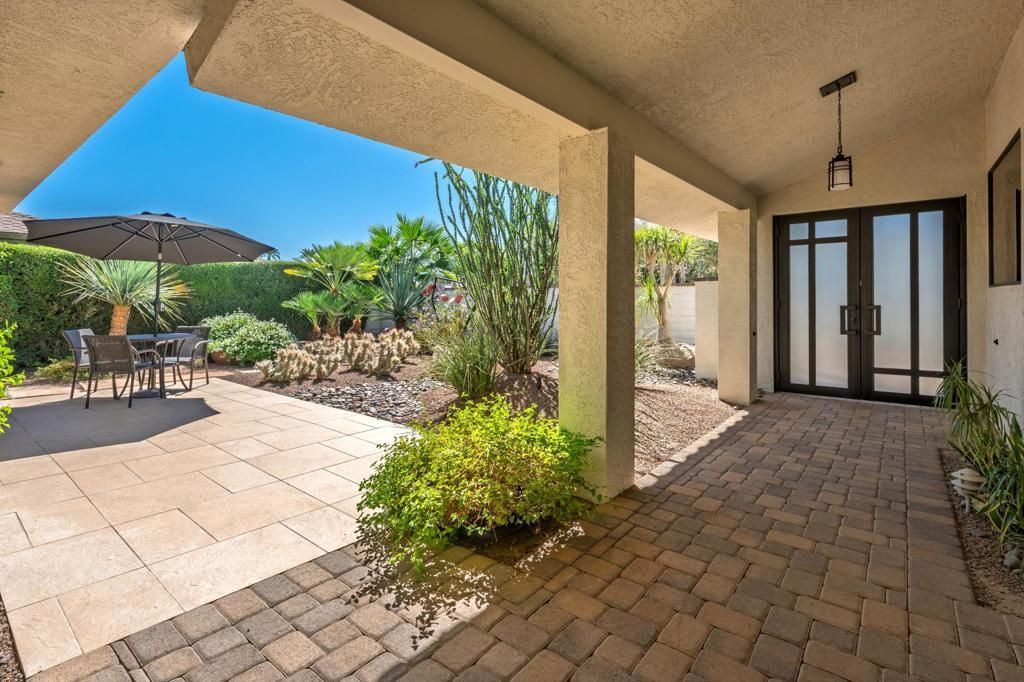
Luxury golf course living in the heart of Rancho Mirage! Set on an exceptional double-fairway lot overlooking the #4 and #6 fairways at The Springs Country Club, this upgraded and expanded home blends desert elegance with effortless indoor-outdoor living. A beautiful paver driveway welcomes you to 2 bedrooms in the main residence plus an attached en suite casita with travertine flooring. Porcelain stone flooring enhances the main living areas, complemented by textured carpeting in the living room and bedrooms. The opened chef's kitchen features granite countertops, a 5-burner gas cooktop, cabinet-front refrigerator, pullout cabinetry and generous walk-in pantry. The former 4th bedroom creates a spacious den/home office. Outside, a huge wraparound patio with Alumawood trellis takes full advantage of the golf course setting. 22 owned solar panels with Franklin battery add an outstanding energy feature. Epoxy garage flooring and custom built-in cabinetry complete the home. Ideally located across from Eisenhower Medical Center and minutes from renowned Rancho Mirage dining and shopping. The Springs, it's where you belong!
Property Features
Property Type: Residential - Single Family
Cooling: Central Air, Dual, Electric, Zoned
Garage: 3
Heating: Central, Forced Air, Fireplace(s), Zoned
Lot Size: 0.14 Acres
Stories: 1.0
Year Built: 1980
Amenities
Breakfast Bar
Separate/Formal Dining Room
All Bedrooms Down
Main Level Primary
Primary Suite
Walk-In Pantry
Walk-In Closet(s)
Feature Descriptions
Association Amenities: Bocce Court, Clubhouse, Fitness Center, Fire Pit, Game Room, Meeting Room, Other Courts, Pet Restrictions, Sauna, Tennis Court(s)
Community Features: Golf, Gated
Days on Site: 23
Exclusions: Furniture, art and personal effects
Fencing: Block
Fireplace: Gas, Living Room
Flooring: Carpet, Stone, Tile
HOA Fee: 1974/ Monthly
Lot: Close to Clubhouse, Level, On Golf Course, Planned Unit Development, Yard
Parcel#: 688110017
Parking: Driveway, Garage, Golf Cart Garage, Garage Door Opener
Parking Notes: Driveway, Garage, Golf Cart Garage, Garage Door Opene
Security: Gated Community,24 Hour Security
Special View Info: Golf Course, Hills, Mountain(s), Panoramic
Local Schools
School District: Palm Springs Unified
Listed By / Shown By
Listed By
Agency Name: Bennion Deville Homes
Agent Name: Encore Premier Group
Agency Phone: (760) 459-0057
Shown By
Agency Title: Watson Realty - Central California Escrow
Agency Phone: (661) 716-5000
Estimate Your Payment
Estimated Payment
$ 3,521.61 per month $3,113.57 Principal & Interest $0.00 Property Tax (data not provided by mls) $408.04 Homeowner's InsuranceChange Payment Information
Privacy Policy / DMCA Notice / ADA Accessibility


This site is hosted, designed and copyright
© 1994 - 2026 by
Delta Media Group, Inc. -- Patent Pending --
Agency License Information: DRE# 00782354
22 Duke Drive | MLS# 219153967PS
This single family home located at 22 Duke Drive, Rancho Mirage, CA 92270 is currently listed for sale with an asking price of $1,399,000. This property was built in 1980 and has 4 bedrooms and 1 full and 1 partial baths with 3243 sq. ft. Duke Drive is located in the The Springs C.C. subdivision within the Palm Springs Unified school district. Search The Springs C.C. real estate on www.cce-escrow.com today.