
BEDS3
BATHS3 full
SQUARE FEET1,543
MLS#OC26217525
STATUSActive Under Contract
PROPERTY TYPEResidential - Townhouse
SUBDIVISIONCoral Gardens (CDN)
SCHOOLSaddleback Valley Unified
Listing Courtesy of:
Regency Real Estate Brokers
Agency Phone: 949-707-4400
Associate Name: Ahmad Arshi

Listing Shown by:
Watson Realty - Central California Escrow
Agency Phone: (661) 716-5000
Property Description
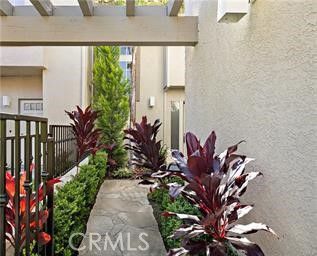
Beautiful newly remodeled home in excellent location. Features 3 bedrooms, including main floor bedroom with full bath, 3 baths on two levels. Enter through gated landscaped courtyard entry. Travertine tile entry and adjacent kitchen, family room/office, newly remodeled, custom cabinets, stone counters, new appliances. Huge living/dining room with cathedral ceilings, new laminate flooring, ceiling fan, and custom marble fireplace and window seat. Yes, the big screen tv is included! Decorative touches throughout, including custom alcoves. Spacious master with custom bath, including enlarged tile shower enclosure, dual sinks, tile floors, balcony with Saddleback and pool views. Spacious 3rd bedroom. Washer/dryer and sink in garage. And yes, the tv's in all the bedrooms are included. Very large private rear yard with flagstone flooring, fireplace, and yes, another tv (a total of 5 tv's all included. A truly special property! One of the most viewed properties on MLS! Come see for yourself!
Property Features
Property Type: Residential - Townhouse
Cooling: Central Air
Garage: 2 car attached
Heating: Central
Home Style: Traditional
Lot Size: 0.09 Acres
Roof Type: Tile
Stories: 2.0
Year Built: 1989
Amenities
Built-in Features
Balcony
Ceiling Fan(s)
Cathedral Ceiling(s)
High Ceilings
Open Floorplan
Stone Counters
Two Story Ceilings
Bedroom on Main Level
Rain Gutters
Feature Descriptions
Accessibility: None
Appliances: Dishwasher, Free-Standing Range, Disposal, Gas Range, Gas Water Heater, Vented Exhaust Fan, Water Heater
Association Amenities: Pool
Community Features: Storm Drain(s), Street Lights, Sidewalks
Days on Site: 24
Exterior: Stucco
Fencing: Wrought Iron
Fireplace: Gas Starter, Living Room
Flooring: Carpet, Tile
HOA Fee: 490/ Monthly
Laundry: In Garage
Lot: Greenbelt
Parcel#: 93374205
Parking: Direct Access, Garage Faces Front, Garage
Parking Notes: Direct Access, Garage Faces Front, Garage
Patio/Porch: Front Porch, Patio
Pool: Association
Security: Carbon Monoxide Detector(s), Smoke Detector(s)
Sewer: Public Sewer
Spa: Yes
Spa: Association
Special View Info: Pool
Units: 1
Water: Public
Local Schools
School District: Saddleback Valley Unified
Listed By / Shown By
Listed By
Agency Name: Regency Real Estate Brokers
Agent Name: Ahmad Arshi
Agency Phone: 949-707-4400
Shown By
Agency Title: Watson Realty - Central California Escrow
Agency Phone: (661) 716-5000
Estimate Your Payment
Estimated Payment
$ 2,240.09 per month $1,980.53 Principal & Interest $0.00 Property Tax (data not provided by mls) $259.55 Homeowner's InsuranceChange Payment Information
Privacy Policy / DMCA Notice / ADA Accessibility


This site is hosted, designed and copyright
© 1994 - 2026 by
Delta Media Group, Inc. -- Patent Pending --
Agency License Information: DRE# 00782354
21914 Montagu | MLS# OC26217525
This townhouse located at 21914 Montagu, Mission Viejo, CA 92692 is currently listed for sale with an asking price of $889,900. This property was built in 1989 and has 3 bedrooms and 3 full baths with 1543 sq. ft. Montagu is located in the Coral Gardens (CDN) subdivision within the Saddleback Valley Unified school district. Search Coral Gardens (CDN) real estate on www.cce-escrow.com today.