
BEDS4
BATHS2 full 1 partial
SQUARE FEET1,776
MLS#SR26215190
STATUSActive
PROPERTY TYPEResidential - Single Family
SUBDIVISIONCitation Homes (CITN)
SCHOOLWilliam S. Hart Union
Listing Courtesy of:
Equity Union
Agency Phone: 661-516-2064
Associate Name: Jessica Lane

Listing Shown by:
Watson Realty - Central California Escrow
Agency Phone: (661) 716-5000
Property Description
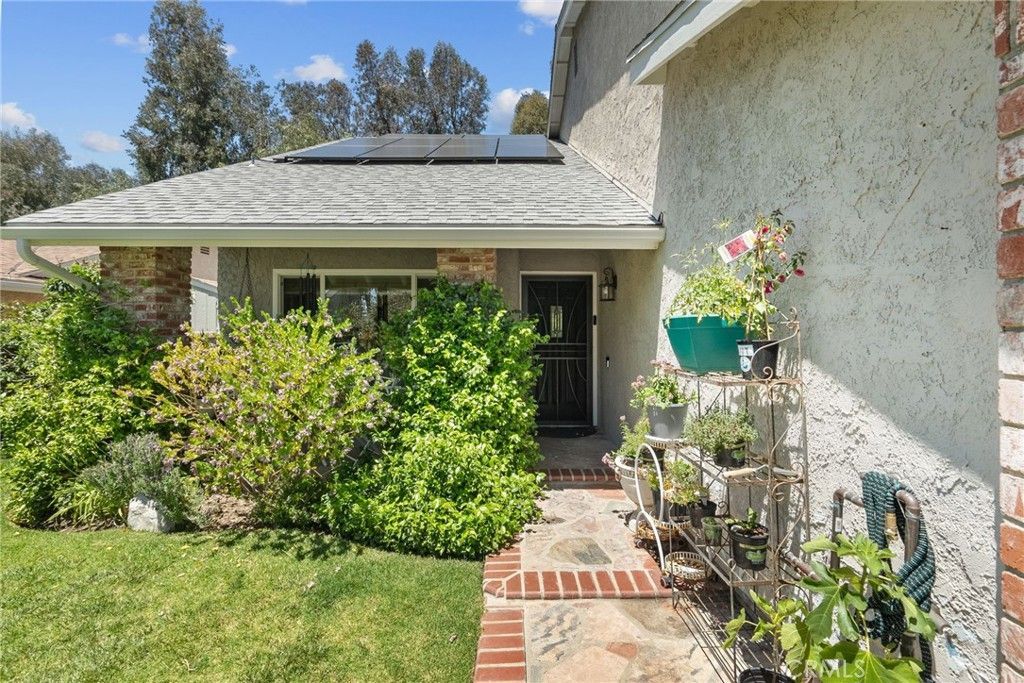
This beautifully upgraded Saugus home is packed with premium features and thoughtful details throughout! Recent upgrades include PAID SOLAR, a Tesla charger in the garage, and a fully remodeled open-concept kitchen featuring a stunning porcelain island, custom cabinetry with lighted display cabinets, included Sub-Zero refrigerator, Viking microwave, 48" THOR range with custom hood, wine fridge, coffee bar, and dual spice racks. Stylish engineered hardwood flooring, a modern stair railing, updated LED lighting throughout, and convenient under-stair storage add to the home's fresh, modern feel. The spacious loft offers flexible living space and could easily be converted into a 4th bedroom. Comfort and efficiency are enhanced by an HVAC system replaced in 2016, newer water heater, whole-house fan, Nest thermostat, reverse osmosis system, and water softener. Step outside to enjoy a newer aluminum patio awning with ceiling fans, St. Augustine grass, sun shades, rain gutters, heavy-duty garden table, backyard shed, and mature peach and lemon trees. Best of all, enjoy a LOW HOA of just $89/month and NO MELLO-ROOS, making this upgraded Saugus home as practical as it is impressive!
Property Features
Property Type: Residential - Single Family
Cooling: CentralAir
Garage: 2 car attached
Heating: Central
Lot Size: 0.13 Acres
Stories: 2.0
Year Built: 1979
Amenities
BreakfastBar
CeilingFans
EatInKitchen
HighCeilings
Loft
PrimarySuite
RainGutters
Feature Descriptions
Appliances: SixBurnerStove, ConvectionOven, Dishwasher, ExhaustFan, GasOven, GasWaterHeater, Microwave, Refrigerator, RangeHood
Association Amenities: SportCourt, Pool, TennisCourts
Community Features: StormDrains, StreetLights, Suburban, Sidewalks
Days on Site: 28
Exterior: Stucco
Fireplace: None
HOA Fee: 89/ Monthly
Laundry: LaundryRoom
Lot: ZeroToOneUnitAcre, Lawn, Landscaped, SprinklerSystem, Yard
Parcel#: 3244040019
Parking: Driveway
Parking Notes: Driveway
Patio/Porch: Concrete, Covered, Open, Patio
Pool: Association
Security: CarbonMonoxideDetectors, SmokeDetectors
Sewer: PublicSewer
Units: 1
Utilities: CableAvailable, ElectricityConnected, NaturalGasConnected, PhoneAvailable, SewerConnected, WaterConnected
Water: Public
Window: DoublePaneWindows
Local Schools
High School: Saugus
Middle School: Arroyo Seco
School District: William S. Hart Union
Listed By / Shown By
Listed By
Agency Name: Equity Union
Agent Name: Jessica Lane
Agency Phone: 661-516-2064
Shown By
Agency Title: Watson Realty - Central California Escrow
Agency Phone: (661) 716-5000
Estimate Your Payment
Estimated Payment
$ 2,139.65 per month $1,891.73 Principal & Interest $0.00 Property Tax (data not provided by mls) $247.92 Homeowner's InsuranceChange Payment Information
Privacy Policy / DMCA Notice / ADA Accessibility


This site is hosted, designed and copyright
© 1994 - 2026 by
Delta Media Group, Inc. -- Patent Pending --
Agency License Information: DRE# 00782354
21911 Peppercorn Drive | MLS# SR26215190
This single family home located at 21911 Peppercorn Drive, Saugus, CA 91350 is currently listed for sale with an asking price of $849,999. This property was built in 1979 and has 4 bedrooms and 2 full and 1 partial baths with 1776 sq. ft. Peppercorn Drive is located in the Citation Homes (CITN) subdivision within the William S. Hart Union school district. Search Citation Homes (CITN) real estate on www.cce-escrow.com today.