
BEDS4
BATHS3 full
SQUARE FEET2,288
MLS#PW26223428
STATUSActive
PROPERTY TYPEResidential - Single Family
SCHOOLSee Remarks
Listing Courtesy of:
Keller Williams Realty
Agency Phone: 562-902-5100
Associate Name: Theresa La Roche

Listing Shown by:
Watson Realty - Central California Escrow
Agency Phone: (661) 716-5000
Property Description
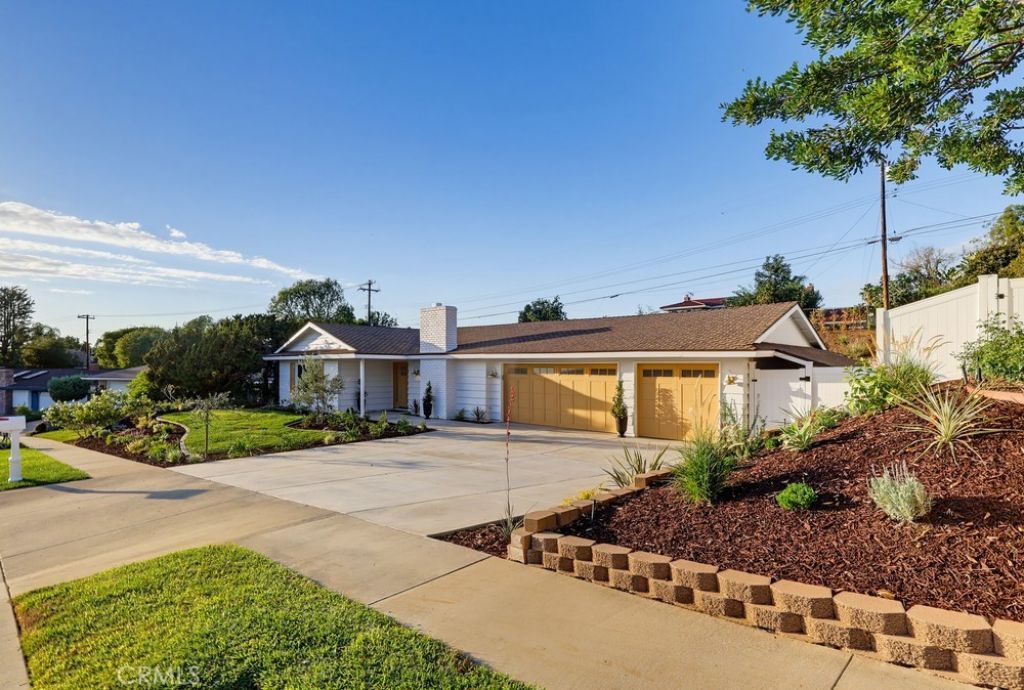
Welcome to 219 Villa Rita Drive, a beautifully refreshed single-story home offering 4 bedrooms, 3 bathrooms, and an expansive lot. The interior features vaulted ceilings, recessed lighting, fresh interior paint, luxury vinyl flooring, and a built-in fireplace with a tile accent wall. Separate living and family rooms, along with a formal dining room, provide distinct spaces for everyday living and entertaining. The updated kitchen features new cabinetry, quartz countertops and backsplash, a pot filler, and new stainless steel appliances. All 3 bathrooms feature white subway tile, recessed shower niches, and glass shower enclosures, while the primary bathroom includes a double-sink vanity. The backyard features a swimming pool, a spacious concrete deck, and a covered patio with space for outdoor dining and seating. A separate laundry area includes cabinetry and counter space. The front exterior features fresh paint, new landscaping, a wide concrete driveway, and an attached 3-car garage. Located in a highly desirable La Habra Heights neighborhood near local parks, shopping, dining, and recreation, including La Habra Marketplace, Westridge Shopping Plaza, La Bonita Park, and the Children's Museum of La Habra. Schedule a visit to see this home in person.
Property Features
Property Type: Residential - Single Family
Cooling: CentralAir
Garage: 3 car attached
Heating: Central
Lot Size: 0.27 Acres
Stories: 1.0
Year Built: 1964
Amenities
SeparateFormalDiningRoom
HighCeilings
QuartzCounters
RecessedLighting
PrimarySuite
Feature Descriptions
Appliances: GasRange, Refrigerator, RangeHood
Community Features: Curbs, Sidewalks
Days on Site: 8
Fireplace: FamilyRoom, Library
Flooring: Tile, Vinyl
Laundry: Inside
Lot: FrontYard, Lawn, Landscaped, Yard
Parcel#: 8238030053
Parking: Driveway, Garage
Parking Notes: Driveway, Garage
Patio/Porch: Concrete, Covered
Pool: Private
Sewer: Unknown
Spa: None
Special View Info: Pool
Swimming Pool: Yes
Units: 1
Water: SeeRemarks
Local Schools
School District: See Remarks
Listed By / Shown By
Listed By
Agency Name: Keller Williams Realty
Agent Name: Theresa La Roche
Agency Phone: 562-902-5100
Shown By
Agency Title: Watson Realty - Central California Escrow
Agency Phone: (661) 716-5000
Estimate Your Payment
Estimated Payment
$ 3,521.61 per month $3,113.57 Principal & Interest $0.00 Property Tax (data not provided by mls) $408.04 Homeowner's InsuranceChange Payment Information
Privacy Policy / DMCA Notice / ADA Accessibility


This site is hosted, designed and copyright
© 1994 - 2026 by
Delta Media Group, Inc. -- Patent Pending --
Agency License Information: DRE# 00782354
219 Villa Rita Drive | MLS# PW26223428
This single family home located at 219 Villa Rita Drive, La Habra Heights, CA 90631 is currently listed for sale with an asking price of $1,399,000. This property was built in 1964 and has 4 bedrooms and 3 full baths with 2288 sq. ft. Villa Rita Drive is located within the See Remarks school district. Search La Habra Heights real estate on www.cce-escrow.com today.