
BEDS4
BATHS1 full
SQUARE FEET1,770
MLS#PW26116186
STATUSPending
PROPERTY TYPEResidential - Single Family
SUBDIVISIONLos Altos/South of Fwy (LSF)
SCHOOLLong Beach Unified
Listing Courtesy of:
Rafael Renderos, Broker
Agency Phone: 310-433-7580
Associate Name: David Harbison

Listing Shown by:
Watson Realty - Central California Escrow
Agency Phone: (661) 716-5000
Property Description
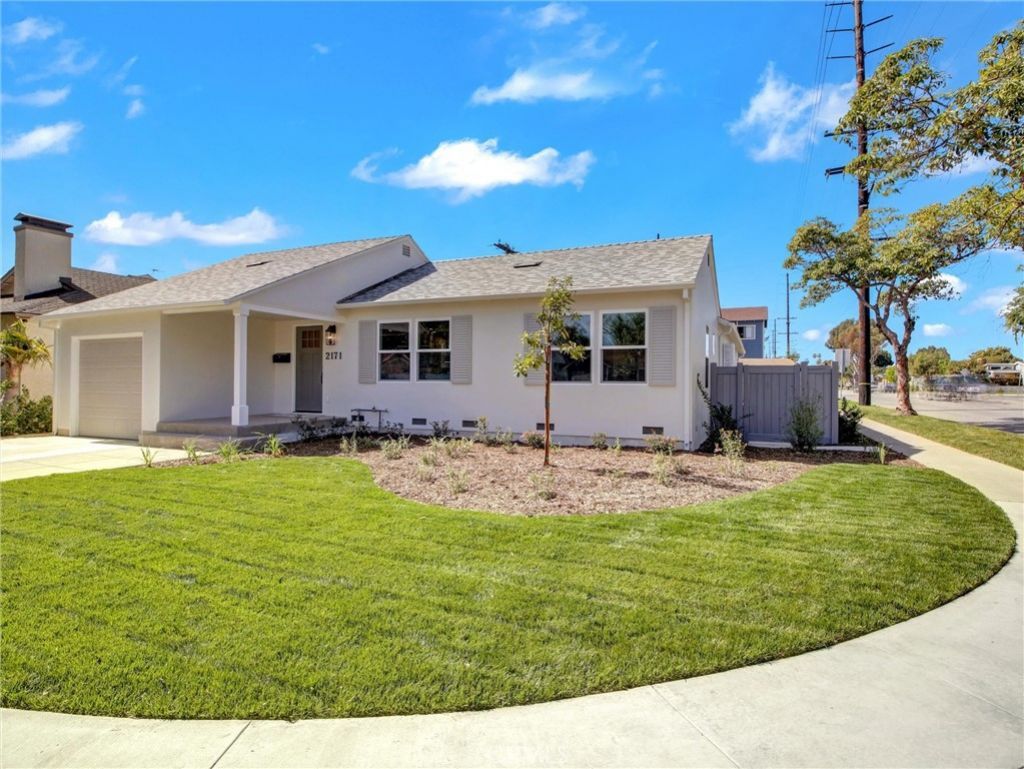
PRICE REDUCTION! Welcome to 2171 Stearnlee, a beautifully reimagined residence tucked within one of Long Beachs most sought-after neighborhoods ? Los Altos. Thoughtfully rebuilt from the studs up with an exceptional eye for craftsmanship and design, this expanded four-bedroom home blends timeless style with modern comfort in all the right ways. From the moment you step inside, the homes expansive open-concept layout and wide-plank engineered wood flooring create a warm yet sophisticated atmosphere designed for effortless everyday living and entertaining alike. At the heart of the home, the stunning chefs kitchen showcases a dramatic quartzite waterfall island, custom Diamond cabinetry, elegantly contoured luxury subway tile backsplash, and high-end stainless steel appliances ? all seamlessly opening to the main living space. A wide hallway leads you through the bedrooms, where oversized French doors flood the interior with natural light while creating a beautiful connection to the backyard retreat. Each of the four bedrooms offers comfort, flexibility and space, while the spa-inspired bathrooms feature designer tilework, quartz and wood vanities, and elevated fixtures and hardware that feel both refined and inviting. Every detail throughout the home has been carefully considered, from the crown molding and oversized baseboards to the solid wood interior doors and custom window casings. Major system upgrades include completely new electrical with a 200-amp panel, new central heat and air conditioning, dual-pane windows, tankless water heater, indoor laundry area, and fresh interior paint throughout. Outside, the homes striking Santa Barbara smooth stucco finish delivers exceptional curb appeal, complemented by all-new hardscape extending from the front curb to the backyard entertaining spaces. The newly landscaped front and rear yards feature an automatic sprinkler system and create a private outdoor setting ready to enjoy from day one. Even the oversized one-car garage offers the potential for substantial additional storage. Ideally located just moments from Los Altos Park, this exceptional property enjoys close proximity to top-rated schools, shopping, dining, CSULB, and convenient freeway access. For those seeking a truly turnkey, fully expanded and thoughtfully remodeled home in the heart of Los Altos, 2171 Stearnlee is a rare offering that checks a lot of boxes.
Property Features
Property Type: Residential - Single Family
Cooling: Central Air
Garage: 1 car attached
Heating: Central
Home Style: Traditional
Lot Size: 0.14 Acres
Roof Type: Composition
Stories: 1.0
Year Built: 1947
Amenities
Breakfast Bar
Open Floorplan
Quartz Counters
All Bedrooms Down
Main Level Primary
Primary Suite
Walk-In Closet(s)
Rain Gutters
Feature Descriptions
Appliances: Dishwasher, Gas Oven, Gas Range, Microwave, Refrigerator, Tankless Water Heater
Community Features: Park, Street Lights, Suburban, Sidewalks
Days on Site: 64
Door Features: French Doors
Exclusions: Staging
Exterior: Drywall, Plaster, Stucco, Copper Plumbing
Fencing: Block, Vinyl, Wood
Fireplace: None
Flooring: See Remarks
Laundry: Washer Hookup, Gas Dryer Hookup, Laundry Room
Lot: 0-1 Unit/Acre, Back Yard, Corner Lot, Front Yard, Sprinklers In Rear, Sprinklers In Front, Sprinkler System
Parcel#: 7224010032
Parking: Door-Single, Driveway, Garage Faces Front, Garage
Parking Notes: Door-Single, Driveway, Garage Faces Front, Garage
Patio/Porch: Concrete, Open, Patio
Security: Carbon Monoxide Detector(s), Smoke Detector(s)
Sewer: Public Sewer
Spa: None
Special View Info: Park/Greenbelt, Neighborhood
Units: 1
Utilities: Electricity Connected, Natural Gas Connected, Sewer Connected, Water Connected
Water: Public
Window: Double Pane Windows, ENERGY STAR Qualified Windows, Screens, Shutters
Local Schools
High School: Millikan
Middle School: Stanford
Elementary School: Bixby
School District: Long Beach Unified
Listed By / Shown By
Listed By
Agency Name: Rafael Renderos, Broker
Agent Name: David Harbison
Agency Phone: 310-433-7580
Shown By
Agency Title: Watson Realty - Central California Escrow
Agency Phone: (661) 716-5000
Estimate Your Payment
Estimated Payment
$ 3,398.01 per month $3,004.29 Principal & Interest $0.00 Property Tax (data not provided by mls) $393.72 Homeowner's InsuranceChange Payment Information
Privacy Policy / DMCA Notice / ADA Accessibility


This site is hosted, designed and copyright
© 1994 - 2026 by
Delta Media Group, Inc. -- Patent Pending --
Agency License Information: DRE# 00782354
2171 Stearnlee | MLS# PW26116186
This single family home located at 2171 Stearnlee, Long Beach, CA 90815 is currently listed for sale with an asking price of $1,349,900. This property was built in 1947 and has 4 bedrooms and 1 full baths with 1770 sq. ft. Stearnlee is located in the Los Altos/South of Fwy (LSF) subdivision within the Long Beach Unified school district. Search Los Altos/South Of Fwy (LSF) real estate on www.cce-escrow.com today.