
BEDS5
BATHS5 full 1 partial
SQUARE FEET5,155
MLS#ML82065828
STATUSActive
PROPERTY TYPEResidential - Single Family
SCHOOLOther
Listing Courtesy of:
Green Banker Realty
Agency Phone: 650-373-0007
Associate Name: Max Lo

Listing Shown by:
Watson Realty - Central California Escrow
Agency Phone: (661) 716-5000
Property Description
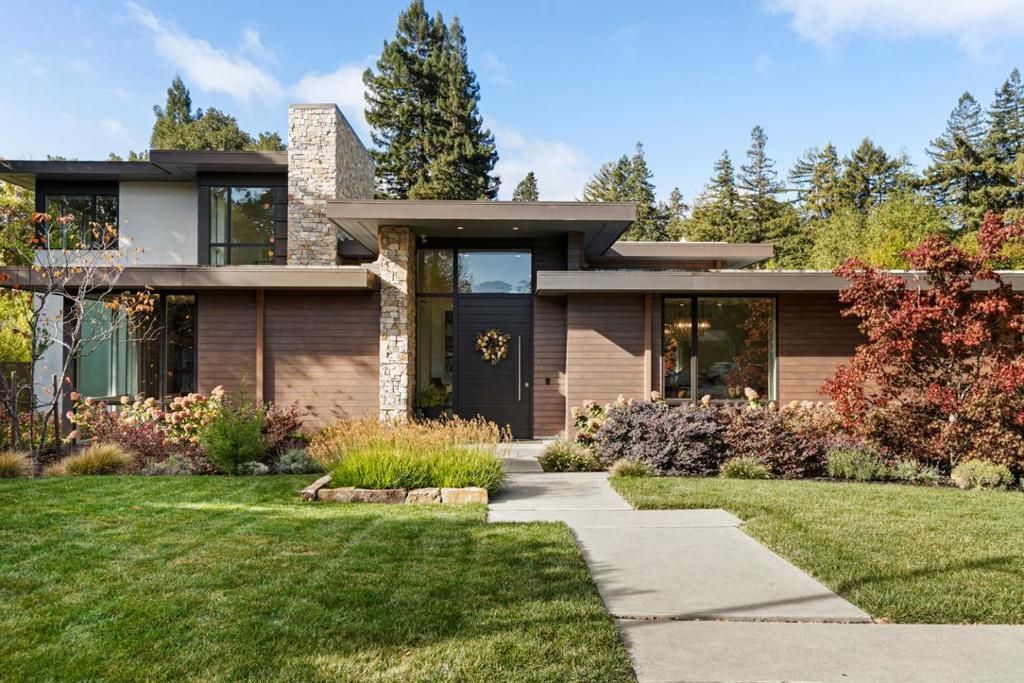
MODERN LUXURY, EFFORTLESS CALIFORNIA LIVING Quintessential indoor/outdoor living on a quiet cul-de-sac in lower North Hillsborough. This custom built modern home at 2170 Edgecourt Drive offers approximately 5,155 square feet of thoughtfully designed living space, with five ensuite bedrooms and five-and-a-half baths. Designed by locally renowned architect Randy Grainge of TRG, the home features an open floor plan along with a dedicated office, a gym, a secondary family room, wet bar with 80-bottle wine refrigerator, complete with designer fixtures and furnishings throughout. Soaring ceilings and walls of glass fill the interiors with natural light and frame backyard views. The outdoor kitchen and pool, built in 2025, create an inviting setting for entertaining and relaxed California living. The home is within walking distance of sought-after North Elementary and Crocker Middle schools. Downtown Burlingame, Highways 101 and 280, and Nueva and Crystal Springs Uplands schools are just minutes away and you are equi-distant from Palo Alto or San Francisco for work or play.
Property Features
Property Type: Residential - Single Family
Garage: 2 car attached
Lot Size: 0.41 Acres
Roof Type: Flat
Stories: 2.0
Year Built: 2020
Feature Descriptions
Days on Site: 4
Fireplace: Family Room
Parcel#: 028090290
Pool: Heated, In Ground, Pool Cover
Sewer: Public Sewer
Spa: Yes
Spa: Heated, In Ground
Water: Public
Local Schools
High School: Burlingame
Middle School: Other
Elementary School: Other
School District: Other
Listed By / Shown By
Listed By
Agency Name: Green Banker Realty
Agent Name: Max Lo
Agency Phone: 650-373-0007
Shown By
Agency Title: Watson Realty - Central California Escrow
Agency Phone: (661) 716-5000
Estimate Your Payment
Estimated Payment
$ 35,238.75 per month $31,155.71 Principal & Interest $0.00 Property Tax (data not provided by mls) $4,083.04 Homeowner's InsuranceChange Payment Information
Privacy Policy / DMCA Notice / ADA Accessibility


This site is hosted, designed and copyright
© 1994 - 2026 by
Delta Media Group, Inc. -- Patent Pending --
Agency License Information: DRE# 00782354
2170 Edgecourt Drive | MLS# ML82065828
This single family home located at 2170 Edgecourt Drive, Hillsborough, CA 94010 is currently listed for sale with an asking price of $13,999,000. This property was built in 2020 and has 5 bedrooms and 5 full and 1 partial baths with 5155 sq. ft. Edgecourt Drive is located within the Other school district. Search Hillsborough real estate on www.cce-escrow.com today.