
BEDS3
BATHS2 full 1 partial
SQUARE FEET2,094
MLS#NP26230118
STATUSActive
PROPERTY TYPEResidential - Single Family
SUBDIVISIONSoltice (SOLT)
SCHOOLIrvine Unified
Listing Courtesy of:
Douglas Elliman Of California
Agency Phone: 949-270-0440
Associate Name: Denine Kerns

Listing Shown by:
Watson Realty - Central California Escrow
Agency Phone: (661) 716-5000
Property Description
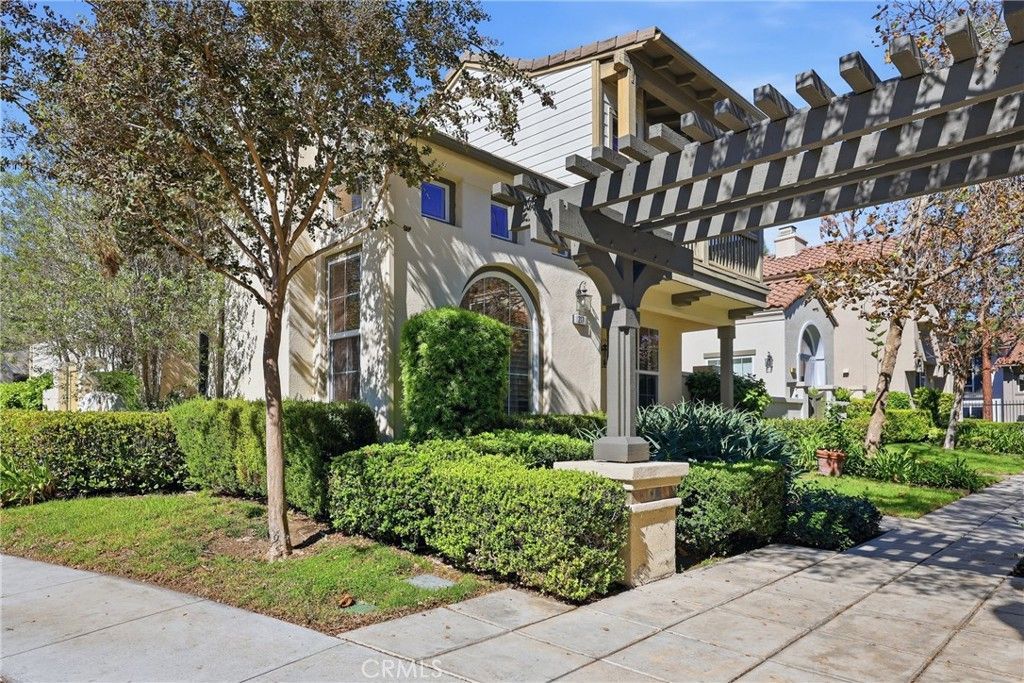
Gorgeous 3 bedroom, 2.5 bath detached home nestled in the hillside of prestigious Quail Hill community of Soltice. Built new in 2002, by Pulte Homes, this recently updated home has a brand new quartz counter top center itsland in the kitchen, new luxury vinyl wood floors, and fresh paint throughout the home. The home also features custom fitted planation shutters, wood shades, indoor gas built-in fireplace in the formal living room, a formal dining room, two bonus rooms, one on each level, a large primary suite, with a huge walk-in closet and ample storage space, a separate soaking tub and walk in shower. There is a large laundry room located on the upper level for easy access, 2 additional bedrooms with a large 2nd bathroom and ample storage cabinets. There is french door access to a private patio, a deck off the front of the home, as well as a deck off the primary suite. An attached oversized 2 car side-by-side garage with extra storage area has easy access off the alley behind the home and lots of extra parking on the street, right next to the property. Enjoy World Class Amenities, exclusive to Quail Hill resdients, including 5 parks, one being a newer tot lot at Commons Park, 3 pools, BBQ and Picnic Areas, Remodeled Fitness Center, Sports Court, Full Soccer and Baseball Fields and Hiking Trails that surround the community. Award winning Irvine Unified School District and just minutes to a full shopping center, City Club House, Irvine Spectrum Center, Oak Creek Golf Club, Hoag Orthopaedic Medical Center, Kaiser Permanente Medical Center, John Wayne Airport and Laguna Beach. Don't miss this one!!
Property Features
Property Type: Residential - Single Family
Cooling: CentralAir
Garage: 2 car attached
Heating: ForcedAir
Home Style: Bungalow, Mediterranean
Lot Size: 0.33 Acres
Roof Type: Tile
Stories: 2.0
Year Built: 2002
Amenities
BuiltInFeatures
Balcony
SeparateFormalDiningRoom
HighCeilings
InLawFloorplan
LivingRoomDeckAttached
Pantry
QuartzCounters
StoneCounters
RecessedLighting
Storage
TileCounters
TrackLighting
Unfurnished
WiredForData
WiredForSound
AllBedroomsUp
Attic
DressingArea
EntranceFoyer
PrimarySuite
Barbecue
Lighting
RainGutters
Feature Descriptions
Accessibility: SafeEmergencyEgressFromHome, AccessibleDoors
Appliances: BuiltInRange, ConvectionOven, Dishwasher, ExhaustFan, ElectricOven, Freezer, GasCooktop, Disposal, GasRange, GasWaterHeater, IceMaker, Microwave, Refrigerator, RangeHood, SelfCleaningOven, VentedExhaustFan, WaterHeater, Dryer, Washer
Association Amenities: SportCourt, FitnessCenter, FirePit, MaintenanceGrounds, MaintenanceFrontYard, OutdoorCookingArea, Barbecue, PicnicArea, Playground, Pool, PetRestrictions, PetsAllowed, SpaHotTub, TennisCourts, Trails
Community Features: Biking, Curbs, Foothills, Golf, Gutters, Hiking, PreservePublicLand, StormDrains, StreetLights, Suburban, Sidewalks, Park, Pool
Days on Site: 3
Door Features: PanelDoors, ServiceEntrance
Exclusions: The home is staged with furniture and accessories, which are available for purchase separately from the home sale.
Exterior: Stucco
Fencing: GoodCondition, Wood
Fireplace: Gas, GasStarter, LivingRoom, RaisedHearth
Flooring: Stone, Vinyl
Furnished: Yes
HOA Fee: 177/ Monthly
Laundry: WasherHookup, GasDryerHookup, Inside, LaundryRoom, SeeRemarks, UpperLevel
Lot: TwoToFiveUnitsAcre, CloseToClubhouse, CornerLot, CornersMarked, CulDeSac, DripIrrigationBubblers, FrontYard, Greenbelt, GentleSloping, SprinklersInFront, Lawn, Landscaped, Level, NearPark, NearPublicTransit, RectangularLot, SprinklersOnSide, SprinklerSystem, StreetLevel, Trees, Walkstreet
Parcel#: 93272157
Parking: ControlledEntrance, DirectAccess, DrivewayLevel, DoorSingle, Garage, GarageDoorOpener, Private, GarageFacesRear, CommunityStructure, SideBySide
Parking Notes: ControlledEntrance, DirectAccess, DrivewayLevel, Door
Patio/Porch: Concrete, Enclosed, FrontPorch, Patio, Porch
Pool: Community, Fenced, Gunite, Heated, InGround, Association
Security: CarbonMonoxideDetectors, FireDetectionSystem, SmokeDetectors, SecurityLights
Sewer: PublicSewer, SewerTapPaid
Spa: Yes
Spa: Association, Community, Gunite, Heated, InGround
Special View Info: CityLights, Courtyard, ParkGreenbelt, Hills, Mountains
Swimming Pool: Yes
Units: 100
Utilities: CableAvailable, ElectricityConnected, NaturalGasConnected, PhoneAvailable, SewerConnected, WaterConnected
Water: Public
Window: Blinds, CasementWindows, DoublePaneWindows, PlantationShutters, Screens
Local Schools
High School: University
Middle School: Rancho San Joaquin
Elementary School: Alderwood
School District: Irvine Unified
Listed By / Shown By
Listed By
Agency Name: Douglas Elliman Of California
Agent Name: Denine Kerns
Agency Phone: 949-270-0440
Shown By
Agency Title: Watson Realty - Central California Escrow
Agency Phone: (661) 716-5000
Estimate Your Payment
Estimated Payment
$ 4,153.43 per month $3,672.18 Principal & Interest $0.00 Property Tax (data not provided by mls) $481.25 Homeowner's InsuranceChange Payment Information
Privacy Policy / DMCA Notice / ADA Accessibility


This site is hosted, designed and copyright
© 1994 - 2026 by
Delta Media Group, Inc. -- Patent Pending --
Agency License Information: DRE# 00782354
217 Terra Cotta | MLS# NP26230118
This single family home located at 217 Terra Cotta, Irvine, CA 92603 is currently listed for sale with an asking price of $1,650,000. This property was built in 2002 and has 3 bedrooms and 2 full and 1 partial baths with 2094 sq. ft. Terra Cotta is located in the Soltice (SOLT) subdivision within the Irvine Unified school district. Search Soltice (SOLT) real estate on www.cce-escrow.com today.