
BEDS3
BATHS1 full
SQUARE FEET1,780
MLS#26104517
STATUSActive
PROPERTY TYPEResidential - Single Family
Listing Courtesy of:
Carolwood Estates
Agency Phone: 310-623-3600
Associate Name: Kevin Dees

Listing Shown by:
Watson Realty - Central California Escrow
Agency Phone: (661) 716-5000
Property Description
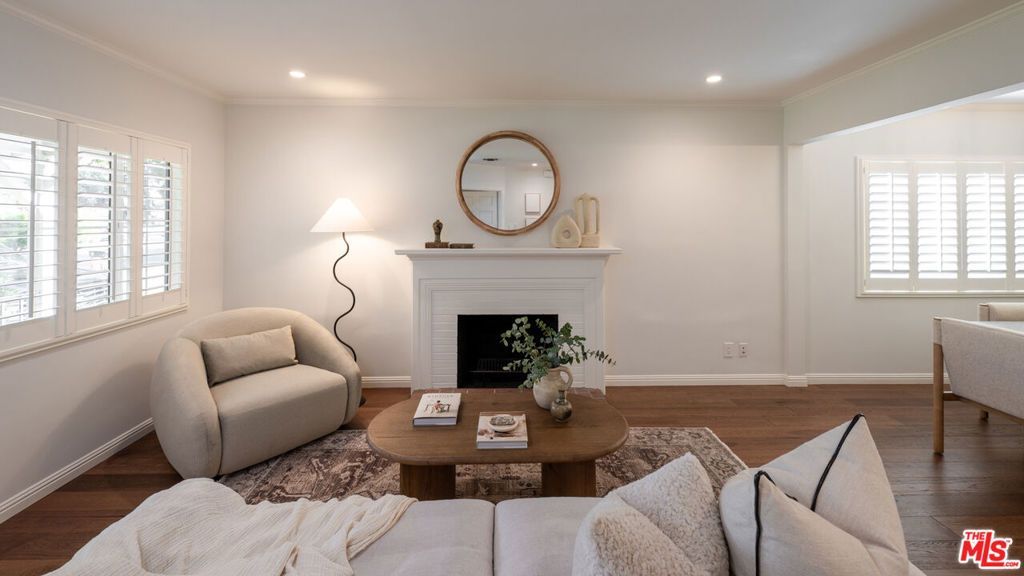
Welcome to this updated 3-bedroom, 2-bathroom home in Burbank's desirable Chandler Park neighborhood. Offering approximately 1,780 square feet of living space on a generous 6,847-square-foot lot, this single-story residence combines timeless character with thoughtful updates. The open floor plan features a welcoming living room with fireplace and a spacious dining area ideal for entertaining. The primary suite includes a walk-in closet and renovated bathroom, while a versatile bonus room is well suited for a home office, studio, or den. Additional features include a dedicated indoor laundry room, central heating and air conditioning, and a fully paid solar system. A detached two-car garage and separate workshop provide for additional storage and utility. Ideally situated across from George Izay Park, the home offers convenient access to recreation, neighborhood amenities, and all that Burbank has to offer. A wonderful opportunity in one of Burbank's most established residential neighborhoods.
Property Features
Property Type: Residential - Single Family
Cooling: Central Air
Garage: 2
Heating: Central
Home Style: Traditional
Lot Size: 0.16 Acres
Stories: 1.0
Year Built: 1943
Amenities
Eat-in Kitchen
Recessed Lighting
Walk-In Closet(s)
Feature Descriptions
Appliances: Dishwasher, Gas Cooktop, Disposal, Microwave, Oven, Refrigerator, Dryer, Washer
Days on Site: 3
Fireplace: Living Room
Flooring: Tile, Wood
Laundry: Laundry Room
Lot: Back Yard, Front Yard, Lawn
Lot Dimensions: 50x135
Parcel#: 2446021017
Parking: Driveway
Parking Notes: Driveway
Patio/Porch: Covered
Sewer: Other
Spa: None
Window: Shutters
Listed By / Shown By
Listed By
Agency Name: Carolwood Estates
Agent Name: Kevin Dees
Agency Phone: 310-623-3600
Shown By
Agency Title: Watson Realty - Central California Escrow
Agency Phone: (661) 716-5000
Estimate Your Payment
Estimated Payment
$ 3,521.61 per month $3,113.57 Principal & Interest $0.00 Property Tax (data not provided by mls) $408.04 Homeowner's InsuranceChange Payment Information
Privacy Policy / DMCA Notice / ADA Accessibility


This site is hosted, designed and copyright
© 1994 - 2026 by
Delta Media Group, Inc. -- Patent Pending --
Agency License Information: DRE# 00782354
217 N Griffith Park Drive | MLS# 26104517
This single family home located at 217 N Griffith Park Drive, Burbank, CA 91506 is currently listed for sale with an asking price of $1,399,000. This property was built in 1943 and has 3 bedrooms and 1 full baths with 1780 sq. ft. Search Burbank real estate on www.cce-escrow.com today.