
BEDS3
BATHS2 full 1 partial
SQUARE FEET1,721
MLS#PW26138936
STATUSActive
PROPERTY TYPEResidential - Single Family
SUBDIVISIONLos Altos/South of Fwy (LSF)
SCHOOLLong Beach Unified
Listing Courtesy of:
T.N.G. Real Estate Consultants
Agency Phone: 562-982-4175
Associate Name: Ariana Comstock

Listing Shown by:
Watson Realty - Central California Escrow
Agency Phone: (661) 716-5000
Property Description
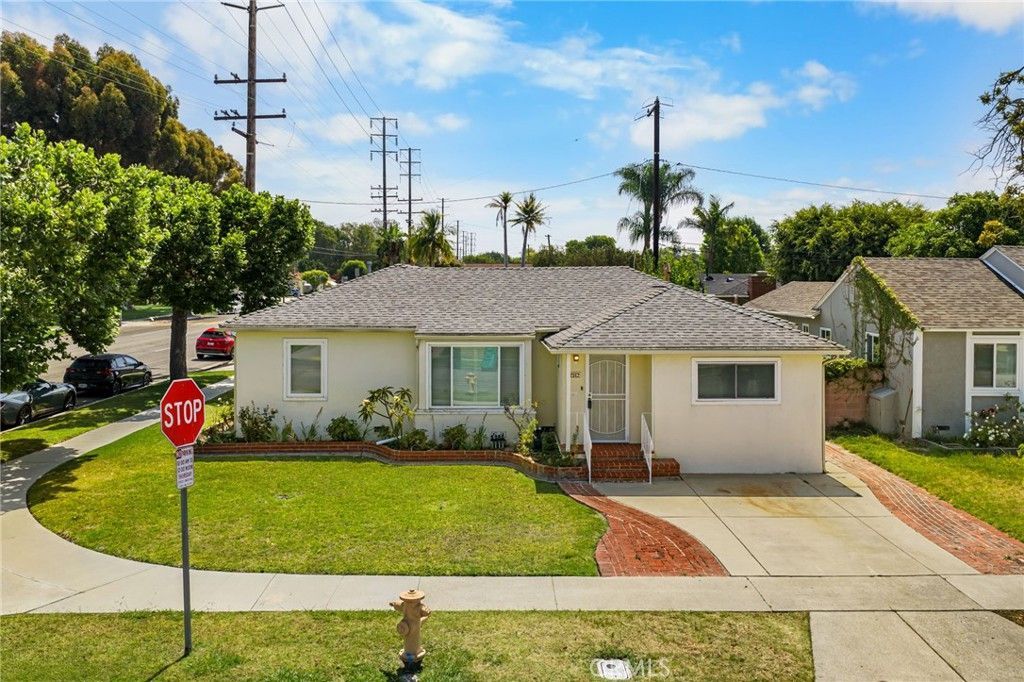
This corner lot, 3 Bedroom, 2 and ½ bath is in the popular Los Altos Neighborhood. It offers recessed lighting, wood shutters on the windows, dining area, indoor laundry room, storage, an added spacious step-down family room with fireplace and a two-car detached garage. It has a private backyard with a lemon tree, lime tree and guava tree. It is also close to parks, schools, CSULB, shopping, plenty of dining opportunities and more. This home is the perfect opportunity to make it your own in this very desirable area.
Property Features
Property Type: Residential - Single Family
Cooling: None
Garage: 2
Heating: Floor Furnace, Wall Furnace
Home Style: Traditional
Lot Size: 0.14 Acres
Roof Type: Composition
Stories: 1.0
Year Built: 1947
Amenities
Block Walls
Ceiling Fan(s)
Crown Molding
Separate/Formal Dining Room
Pantry
Recessed Lighting
Tile Counters
All Bedrooms Down
Main Level Primary
Feature Descriptions
Accessibility: Safe Emergency Egress from Home
Appliances: Dishwasher, Gas Oven, Gas Range
Community Features: Street Lights, Sidewalks, Park
Days on Site: 34
Door Features: Sliding Doors
Exterior: Stucco
Fencing: Block
Fireplace: Family Room
Flooring: Laminate, Wood
Laundry: Inside, Laundry Room
Lot: 0-1 Unit/Acre, Back Yard, Corner Lot, Front Yard, Near Park
Parcel#: 7224007001
Parking: Garage, Garage Faces Side
Parking Notes: Garage, Garage Faces Side
Patio/Porch: Brick, Concrete, Open, Patio
Sewer: Public Sewer
Spa: None
Special View Info: Neighborhood
Units: 1
Utilities: Electricity Connected, Sewer Connected
Water: Public
Window: Shutters
Local Schools
High School: Wilson
Middle School: Stanford
Elementary School: Bixby
School District: Long Beach Unified
Listed By / Shown By
Listed By
Agency Name: T.N.G. Real Estate Consultants
Agent Name: Ariana Comstock
Agency Phone: 562-982-4175
Shown By
Agency Title: Watson Realty - Central California Escrow
Agency Phone: (661) 716-5000
Estimate Your Payment
Estimated Payment
$ 2,706.03 per month $2,392.48 Principal & Interest $0.00 Property Tax (data not provided by mls) $313.54 Homeowner's InsuranceChange Payment Information
Privacy Policy / DMCA Notice / ADA Accessibility


This site is hosted, designed and copyright
© 1994 - 2026 by
Delta Media Group, Inc. -- Patent Pending --
Agency License Information: DRE# 00782354
2162 Charlemagne | MLS# PW26138936
This single family home located at 2162 Charlemagne, Long Beach, CA 90815 is currently listed for sale with an asking price of $1,075,000. This property was built in 1947 and has 3 bedrooms and 2 full and 1 partial baths with 1721 sq. ft. Charlemagne is located in the Los Altos/South of Fwy (LSF) subdivision within the Long Beach Unified school district. Search Los Altos/South Of Fwy (LSF) real estate on www.cce-escrow.com today.