
BEDS4
BATHS4 full
SQUARE FEET3,981
MLS#ML82064275
STATUSActive
PROPERTY TYPEResidential - Single Family
SCHOOLOther
Listing Courtesy of:
Compass
Agency Phone: (650) 529-1111
Associate Name: Michael Warren

Listing Shown by:
Watson Realty - Central California Escrow
Agency Phone: (661) 716-5000
Property Description
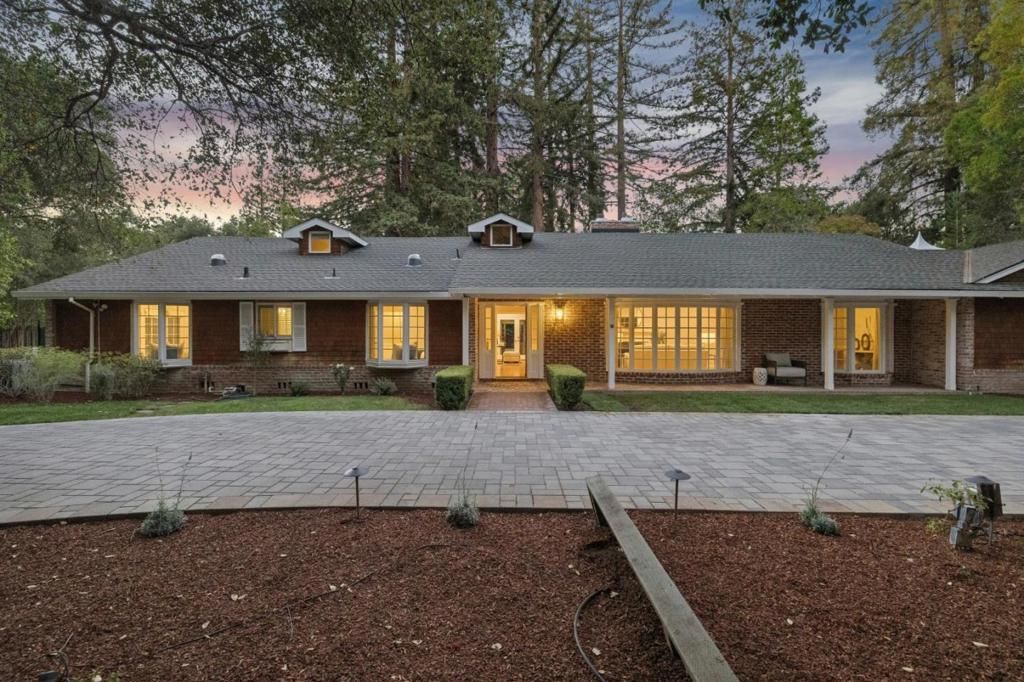
More than one level acre of gated privacy just one block from the Menlo Circus Club is the setting for this light-filled, move-in-ready home. Classic and timeless in character, the primarily one-level floor plan features 4 generously sized bedrooms and 4 baths with hardwood floors, refined millwork, and numerous French doors throughout the main level. Spacious formal and casual living venues provide wonderful flexibility, with numerous connections to the expansive rear grounds. The 1.01-acre property with private well features a pool and spa, screened-in gazebo, mature trees, and vast areas for outdoor living and recreation. There are two separate 2-car garages, plus significant off-street parking. Wonderfully comfortable as it is today, this property also presents possibilities for future renovation, expansion, or new construction, all in a private setting with close proximity to excellent public and private schools.
Property Features
Property Type: Residential - Single Family
Cooling: Central Air
Garage: 4 car attached
Heating: Forced Air
Lot Size: 1.01 Acres
Roof Type: Composition, Shingle
Stories: 1.0
Year Built: 1964
Amenities
Attic
Feature Descriptions
Appliances: Gas Cooktop, Refrigerator, Vented Exhaust Fan
Days on Site: 14
Fireplace: Wood Burning
Flooring: Carpet, Wood
Parcel#: 070343250
Parking: Gated, Off Street
Parking Notes: Gated, Off Street
Pool: In Ground
Sewer: Public Sewer
Spa: Yes
Spa: In Ground
Water: Public, Well
Local Schools
High School: Menlo-Atherton
School District: Other
Listed By / Shown By
Listed By
Agency Name: Compass
Agent Name: Michael Warren
Agency Phone: (650) 529-1111
Shown By
Agency Title: Watson Realty - Central California Escrow
Agency Phone: (661) 716-5000
Estimate Your Payment
Estimated Payment
$ 25,046.47 per month $22,144.39 Principal & Interest $0.00 Property Tax (data not provided by mls) $2,902.08 Homeowner's InsuranceChange Payment Information
Privacy Policy / DMCA Notice / ADA Accessibility


This site is hosted, designed and copyright
© 1994 - 2026 by
Delta Media Group, Inc. -- Patent Pending --
Agency License Information: DRE# 00782354
216 Valparaiso Avenue | MLS# ML82064275
This single family home located at 216 Valparaiso Avenue, Atherton, CA 94027 is currently listed for sale with an asking price of $9,950,000. This property was built in 1964 and has 4 bedrooms and 4 full baths with 3981 sq. ft. Valparaiso Avenue is located within the Other school district. Search Atherton real estate on www.cce-escrow.com today.