
BEDS3
BATHS2 full
SQUARE FEET1,603
MLS#CV26209009
STATUSActive
PROPERTY TYPEResidential - Single Family
SUBDIVISIONAnaheim Hills Estates (ANHI)
SCHOOLOrange Unified
Listing Courtesy of:
THE CURTIS COMPANY
Agency Phone: 909-599-0830
Associate Name: Laura Alvarado

Listing Shown by:
Watson Realty - Central California Escrow
Agency Phone: (661) 716-5000
Property Description
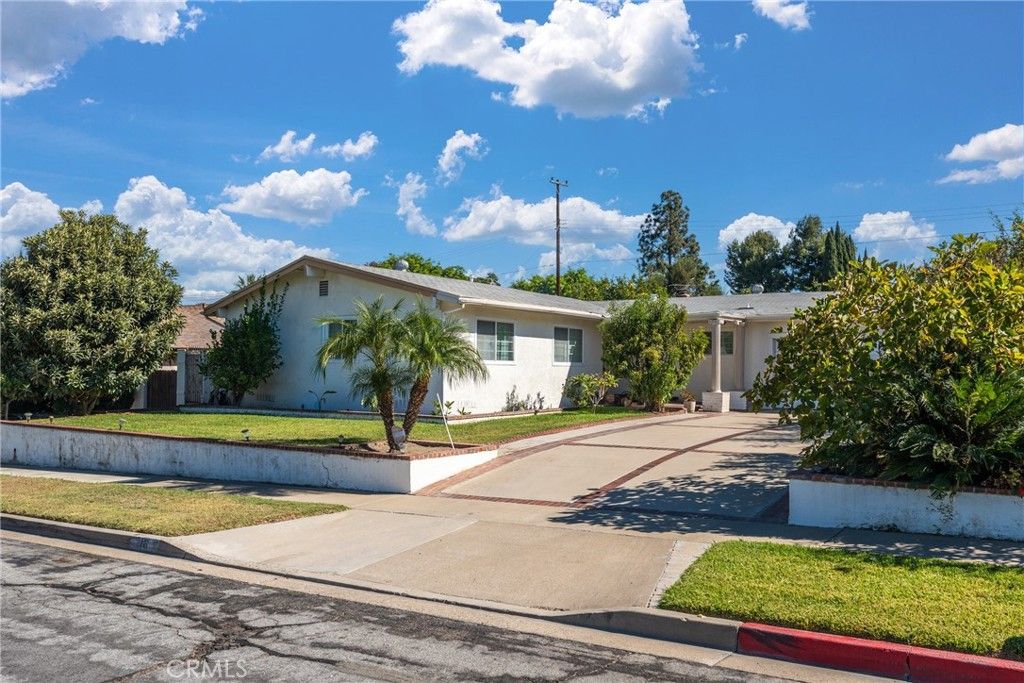
Nestled in a peaceful cul-de-sac, this roomy three-bedroom single level residence boasts a living room featuring a stunning beamed cathedral ceiling and fireplace. The clerestory windows and sliding glass doors fill the space with abundant natural light. Additionally, the private patio is adorned with several fruit bearing trees, enhancing the outdoor experience. Two car garage with direct access features cabinets for all of your storage needs.
Property Features
Property Type: Residential - Single Family
Cooling: Central Air
Garage: 2 car attached
Home Style: Traditional
Lot Size: 0.17 Acres
Stories: 1.0
Year Built: 1963
Amenities
Beamed Ceilings
All Bedrooms Down
Feature Descriptions
Appliances: Dishwasher, Refrigerator
Community Features: Street Lights, Suburban, Sidewalks
Days on Site: 27
Exclusions: All virtually staged furniture and decor
Fireplace: Living Room
Laundry: In Garage
Lot: Back Yard
Parcel#: 36019141
Parking: Direct Access, Garage
Parking Notes: Direct Access, Garage
Patio/Porch: Patio
Sewer: Public Sewer
Spa: None
Units: 1
Utilities: Electricity Connected, Natural Gas Connected, Sewer Connected
Water: Public
Window: Double Pane Windows
Local Schools
School District: Orange Unified
Listed By / Shown By
Listed By
Agency Name: THE CURTIS COMPANY
Agent Name: Laura Alvarado
Agency Phone: 909-599-0830
Shown By
Agency Title: Watson Realty - Central California Escrow
Agency Phone: (661) 716-5000
Estimate Your Payment
Estimated Payment
$ 2,768.96 per month $2,448.12 Principal & Interest $0.00 Property Tax (data not provided by mls) $320.83 Homeowner's InsuranceChange Payment Information
Privacy Policy / DMCA Notice / ADA Accessibility


This site is hosted, designed and copyright
© 1994 - 2026 by
Delta Media Group, Inc. -- Patent Pending --
Agency License Information: DRE# 00782354
216 N Kennebec Drive | MLS# CV26209009
This single family home located at 216 N Kennebec Drive, Anaheim, CA 92807 is currently listed for sale with an asking price of $1,100,000. This property was built in 1963 and has 3 bedrooms and 2 full baths with 1603 sq. ft. N Kennebec Drive is located in the Anaheim Hills Estates (ANHI) subdivision within the Orange Unified school district. Search Anaheim Hills Estates (ANHI) real estate on www.cce-escrow.com today.